HospitalityBath · Hotel bathroom design & AEC specification
Best Hospitalitybath for 2026 — Ultimate Guide
The best hospitality bathroom fixtures do more than complete a beautiful room. They deliver a comfortable shower, an intuitive washstation and dependable daily operation—while giving hotel teams straightforward access to everything that needs servicing.
Planning a boutique hotel, resort renovation or high-traffic lobby restroom? This guide connects hotel bathroom design with the technical decisions behind touchless faucets, automatic soap dispensers, shower systems, accessible layouts and long-term maintenance.
Best hospitality bathroom fixtures: start with the guest experience
A hotel bathroom can look exceptional in photographs and still disappoint in use. Slow hot-water delivery, difficult controls, overspray and awkward soap placement are small design decisions that guests experience immediately.
Successful hospitality bathroom design starts with a simple sequence: enter, approach, operate, wash, dry and leave. Each fixture should make that sequence clear. Architects establish the space and reach geometry; MEP engineers establish the services; procurement confirms the exact assemblies; hotel operations confirms that cleaning and repair remain practical.
Specify guest bathrooms and public restrooms separately. A suite shower may be used intermittently but demand several outlets at once. A ballroom washstation may experience concentrated bursts of use. The same finish palette can connect these spaces visually while their technical schedules remain different.
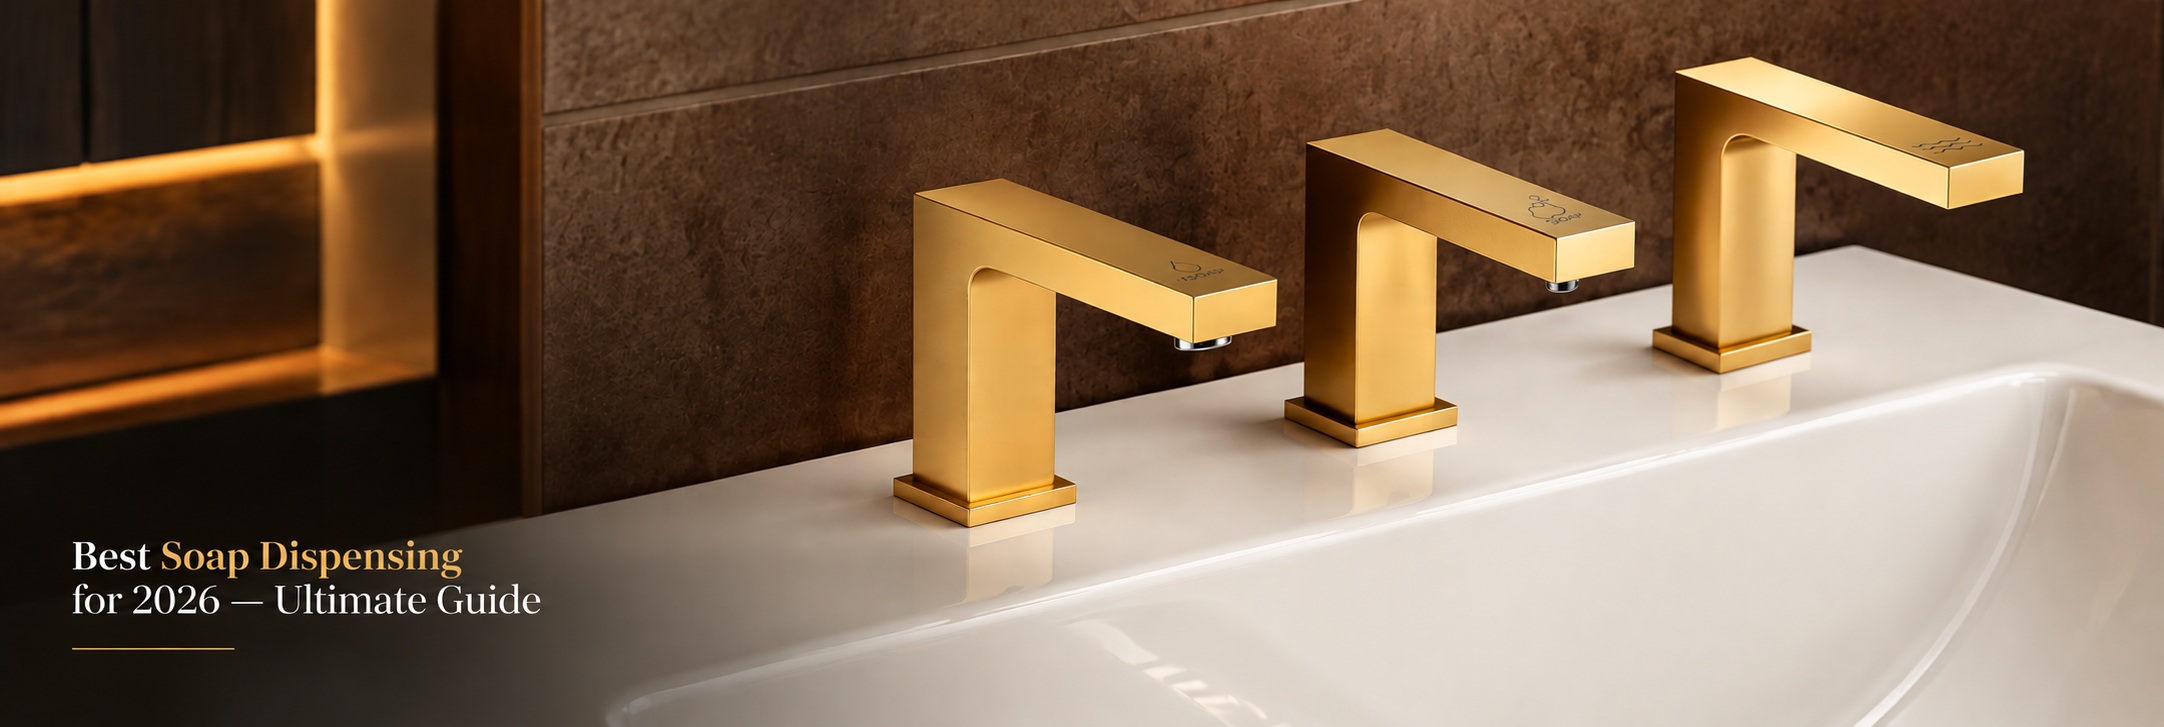
| Hotel area | Fixture priority | Resolve before selection |
|---|---|---|
| Guest bathrooms | Intuitive faucets, stable shower operation and cleanable surfaces | Basin geometry, hot-water delivery and routine service access |
| Lobby and restaurant restrooms | Commercial touchless faucets and dependable soap delivery | Peak use, sensor boundaries, consumable access and drying sequence |
| Premium suites and resorts | Coordinated hotel shower systems and bathing fixtures | Simultaneous outlet demand, drainage and concealed access |
| Accessible hotel bathrooms | Usable fixtures within a coordinated accessible layout | Applicable scoping, approach, clearances and control positions |
For a deeper planning framework, explore hotel bathroom performance engineering and the hospitality bathroom brand selection guide.
Hotel bathroom design for guestrooms, suites and shared spaces
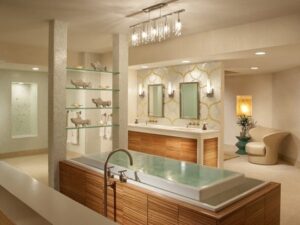
Build a consistent architectural identity around the way each space operates. The most effective luxury hotel bathroom design combines visual restraint with well-resolved fixture geometry.
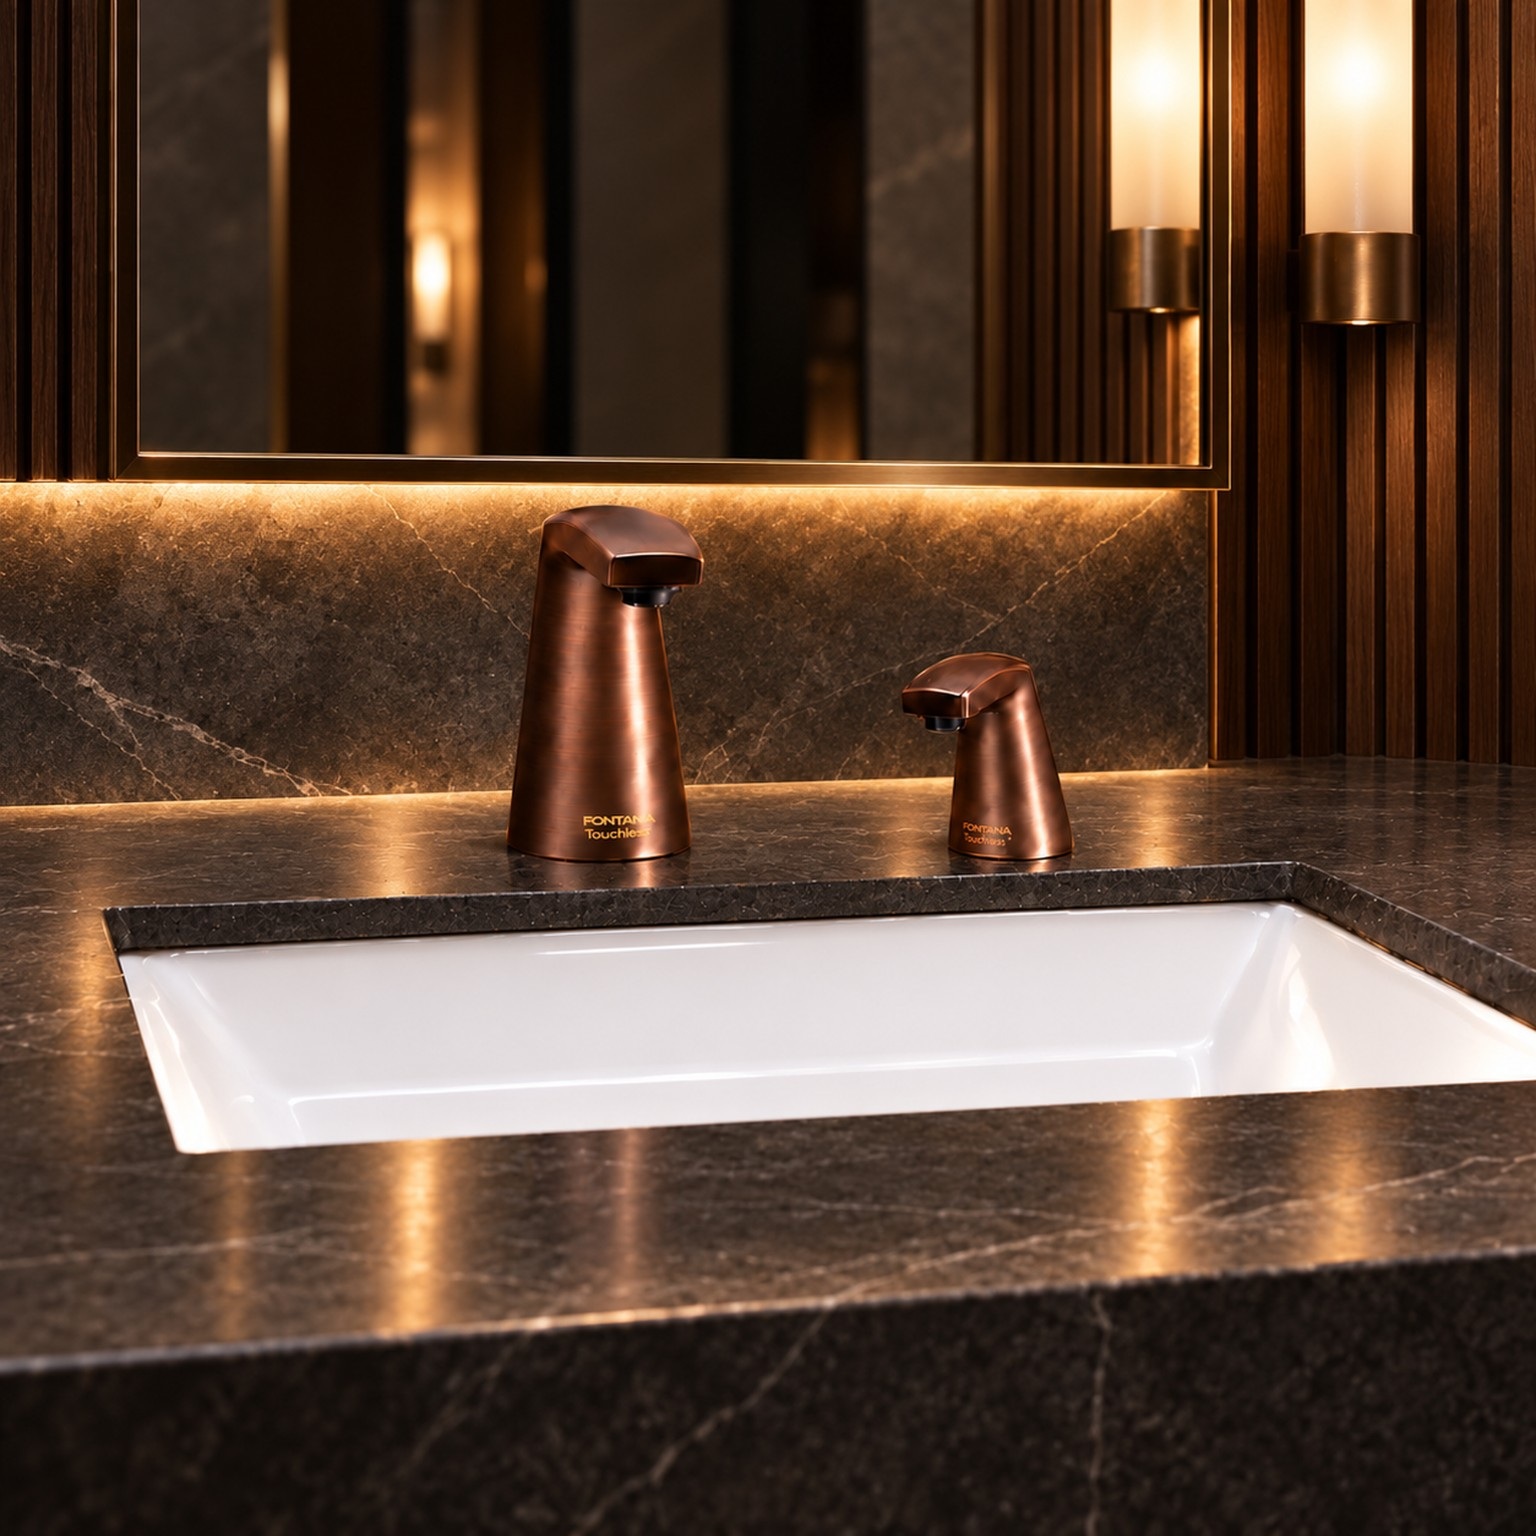
Boutique hotel bathrooms
Warm metals, stone and controlled lighting can create a distinctive guestroom experience. Keep the faucet projection, basin depth and control location proportional to the vanity. Check the complete arrangement with wet hands and normal guest movements.
Technical insights
Review the fixture under the installed mirror lighting. Reflections can alter the perception of finish color and make water marks more noticeable. Confirm cleaning access behind the spout and around each base.
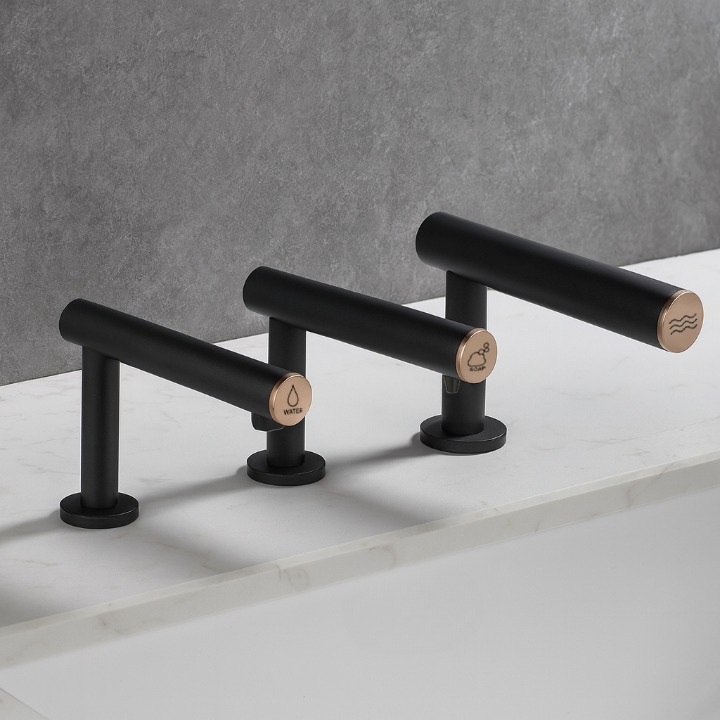
Hotel lobby restrooms
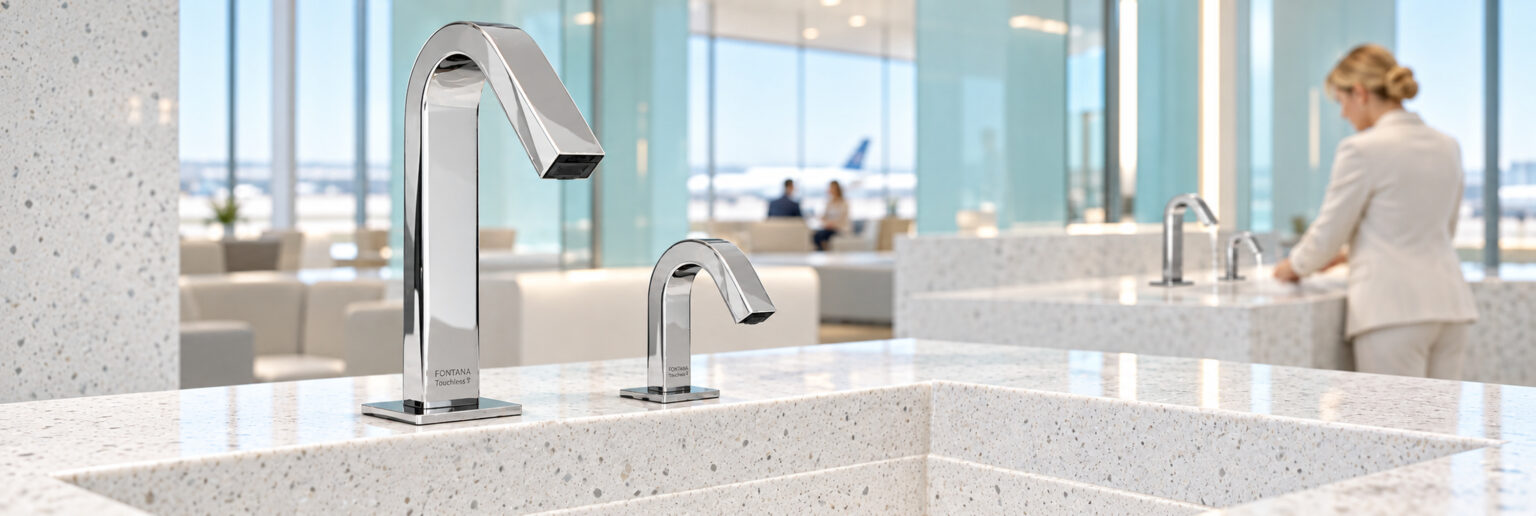
Shared washrooms need a clear sequence between soap, water and drying. Select commercial bathroom fixtures around concentrated demand, rapid replenishment and isolated maintenance. Avoid creating a beautiful counter that becomes difficult to service during a busy arrival period.
Technical insights
Set out the sensor zones with adjacent stations in place. Test cross-activation, cleaning movements and natural hand positions before approving a repeated installation.
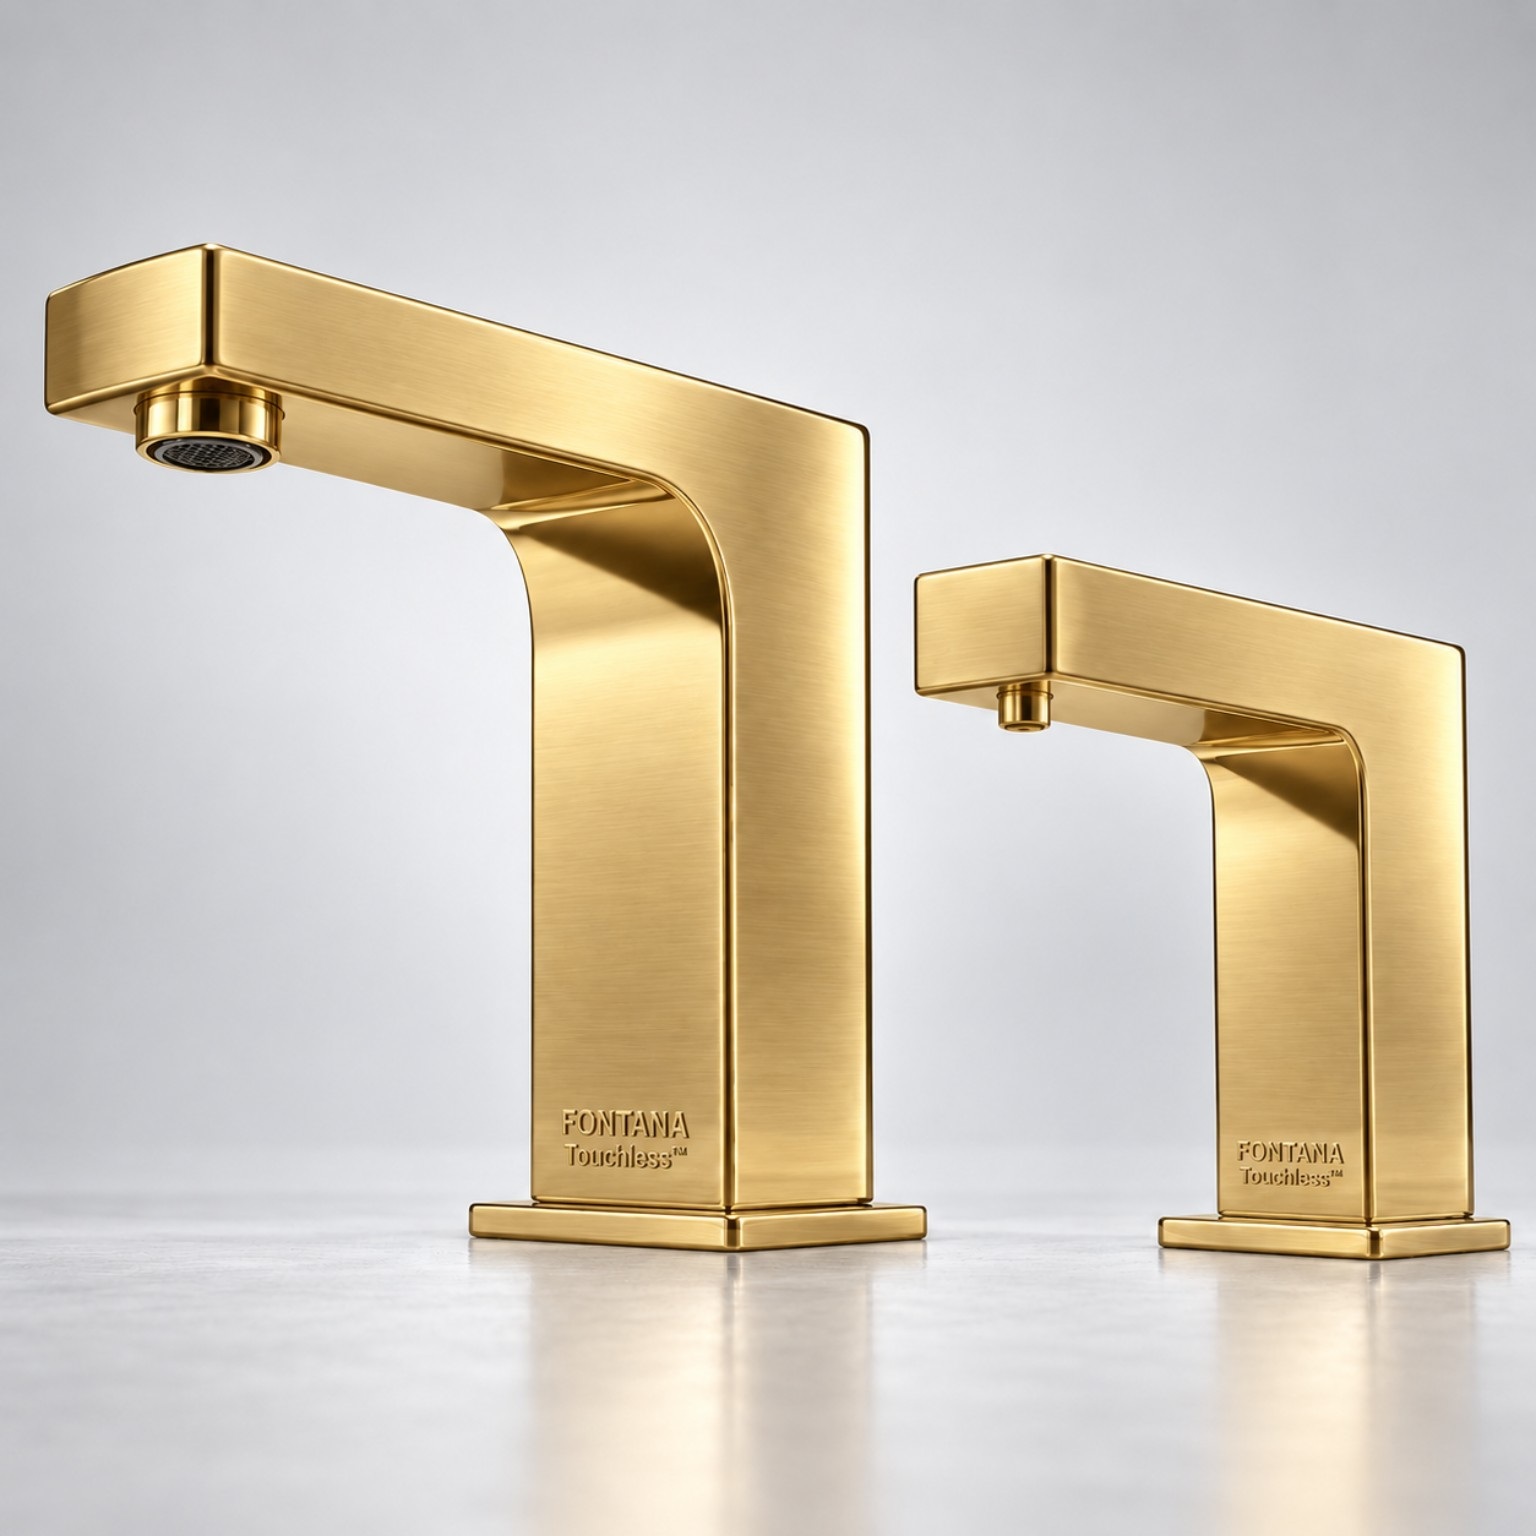
Luxury resort bathrooms
Suites offer more opportunities for expressive finishes and bathing options. Each added function introduces supply, drainage, power or service requirements. Confirm the intended operating modes before approving decorative trim or closing the concealed service space.
Conference and event washrooms
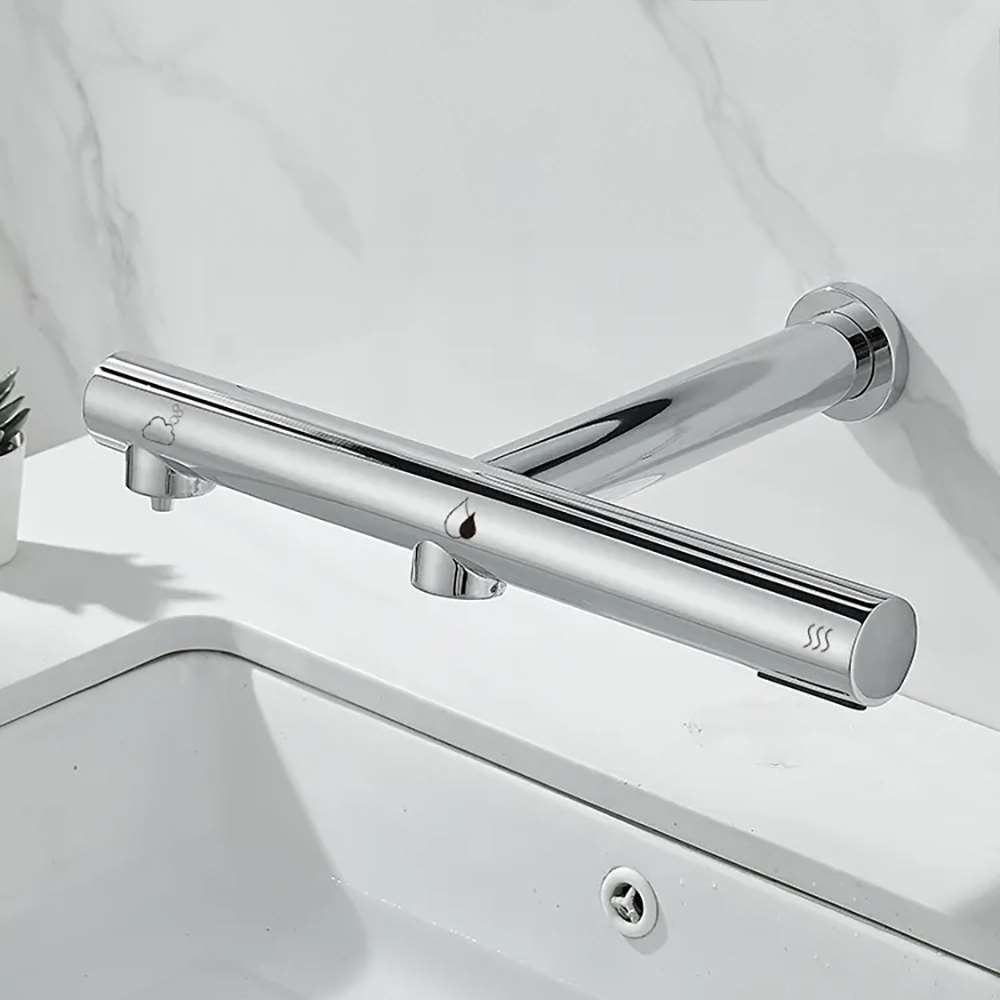
Event facilities require a replenishment plan that accounts for short, intense demand periods. Evaluate accessible isolation valves, pump access and consumable storage. Give staff a service route that keeps the main guest circulation area clear.
Commercial touchless faucets for hotel restrooms
Reliable sensor operation is a relationship between the faucet, basin, lighting and user. Choose commercial touchless faucets by their installed behavior and documented service requirements.
Sensor range and basin geometry
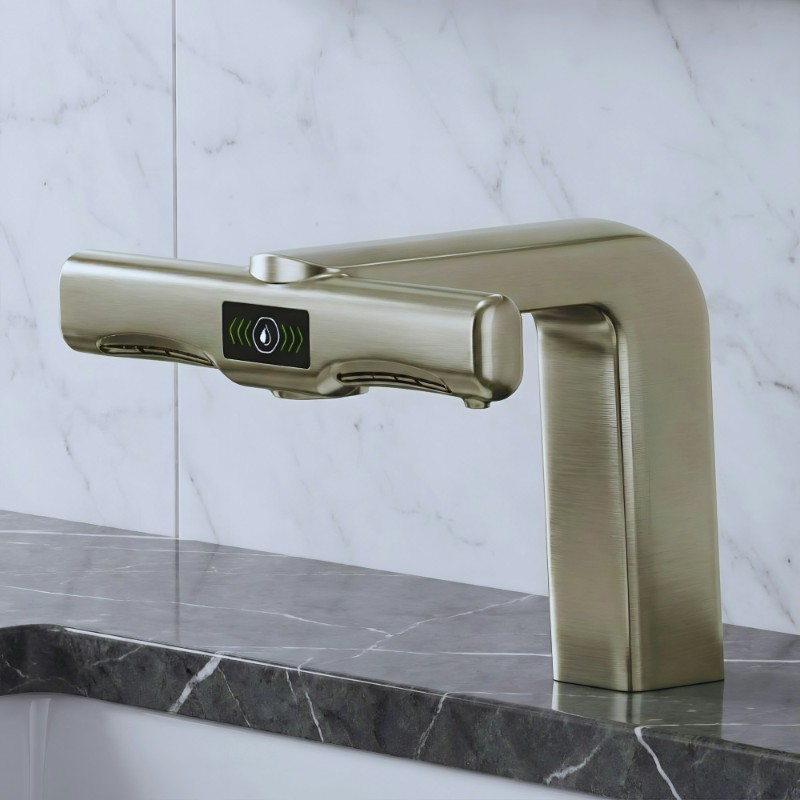
A hand should enter the activation zone naturally while remaining over the bowl. Test the selected faucet with the actual basin finish, countertop reflectivity and installation height. Excessively broad detection can respond to nearby movement; poorly positioned detection can make guests repeat the same gesture.
Technical insights
Record activation settings and reset behavior in the commissioning schedule. Where infrared or Time-of-Flight sensing is specified, verify the exact model documentation. The technology name alone does not establish response quality.
Power and maintenance access
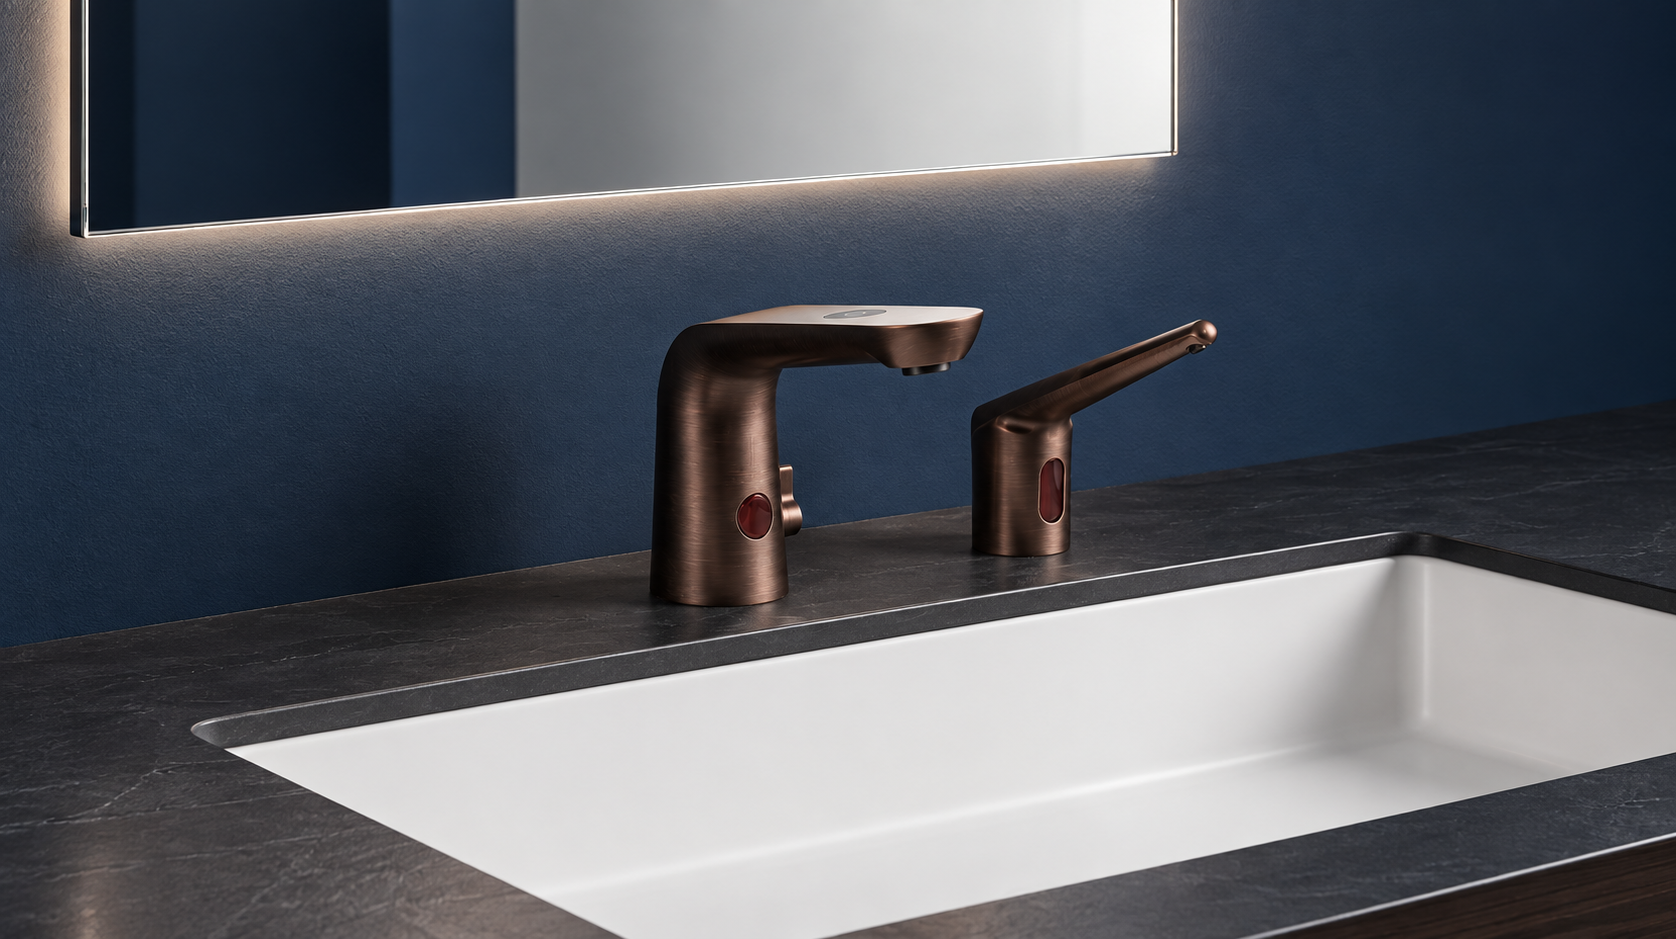
Coordinate the controller, solenoid, power supply and any battery pack before millwork is fabricated. A concealed component should remain reachable with the basin, trap and insulation installed. Confirm the approved power arrangement and behavior during a supply interruption.
Technical insights
Request a component diagram and replacement procedure. Battery endurance should be reviewed against expected activations and service conditions; do not translate a marketing lifespan into a guaranteed hotel maintenance interval.
| Touchless faucet criterion | What to request | What to check on site |
|---|---|---|
| Detection | Model-specific range and adjustment instructions | Natural hand activation without nuisance triggering |
| Water delivery | Declared flow and operating pressure requirements | Flow at actual supply conditions and splash behavior |
| Temperature | Approved mixing arrangement and service procedure | Guest-use condition and maintenance access |
| Power | Input, transformer and backup details where provided | Accessible, labelled equipment and permitted locations |
| Maintainability | Sensor, cartridge and solenoid part identifiers | Replacement access without disturbing finishes |
Compare commercial bathroom fixture priorities for high-traffic hotels .
Automatic soap dispensers for hospitality bathrooms
An empty or inconsistent soap dispenser undermines the entire washstation. Specify the pump, formulation, reservoir and refill procedure with the same care as the visible fixture.
Wall-mounted soap dispensers
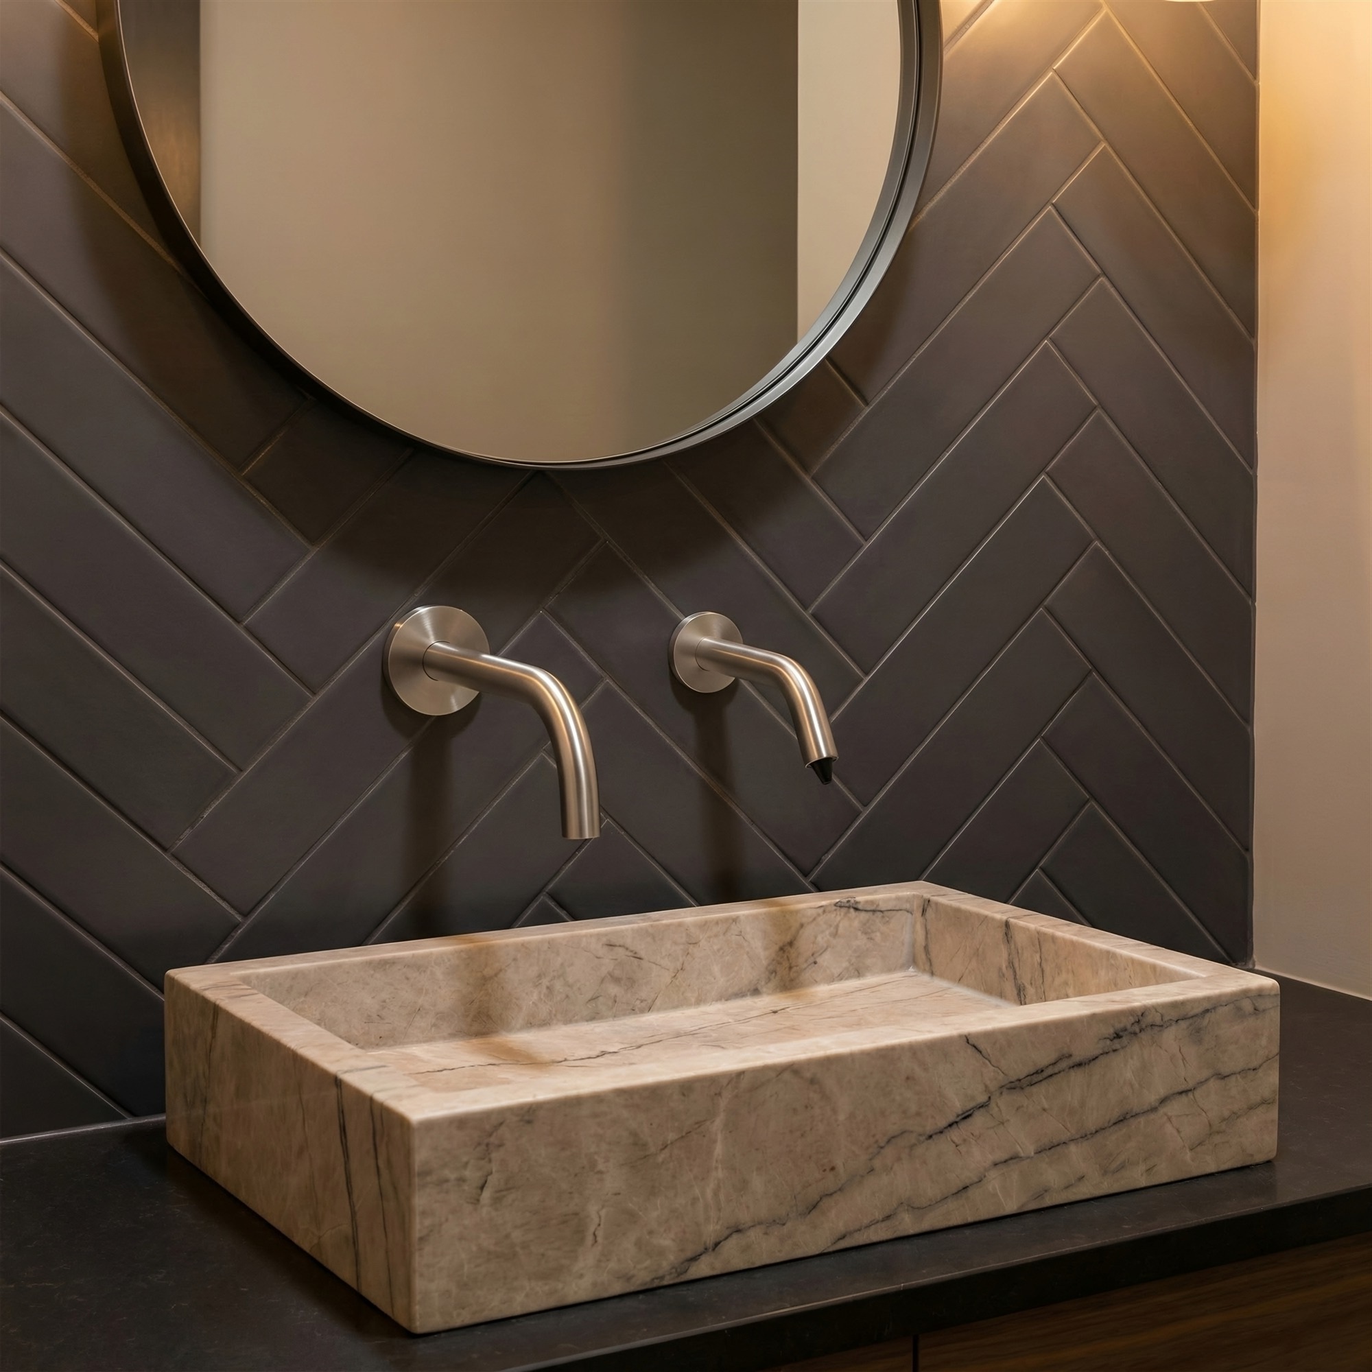
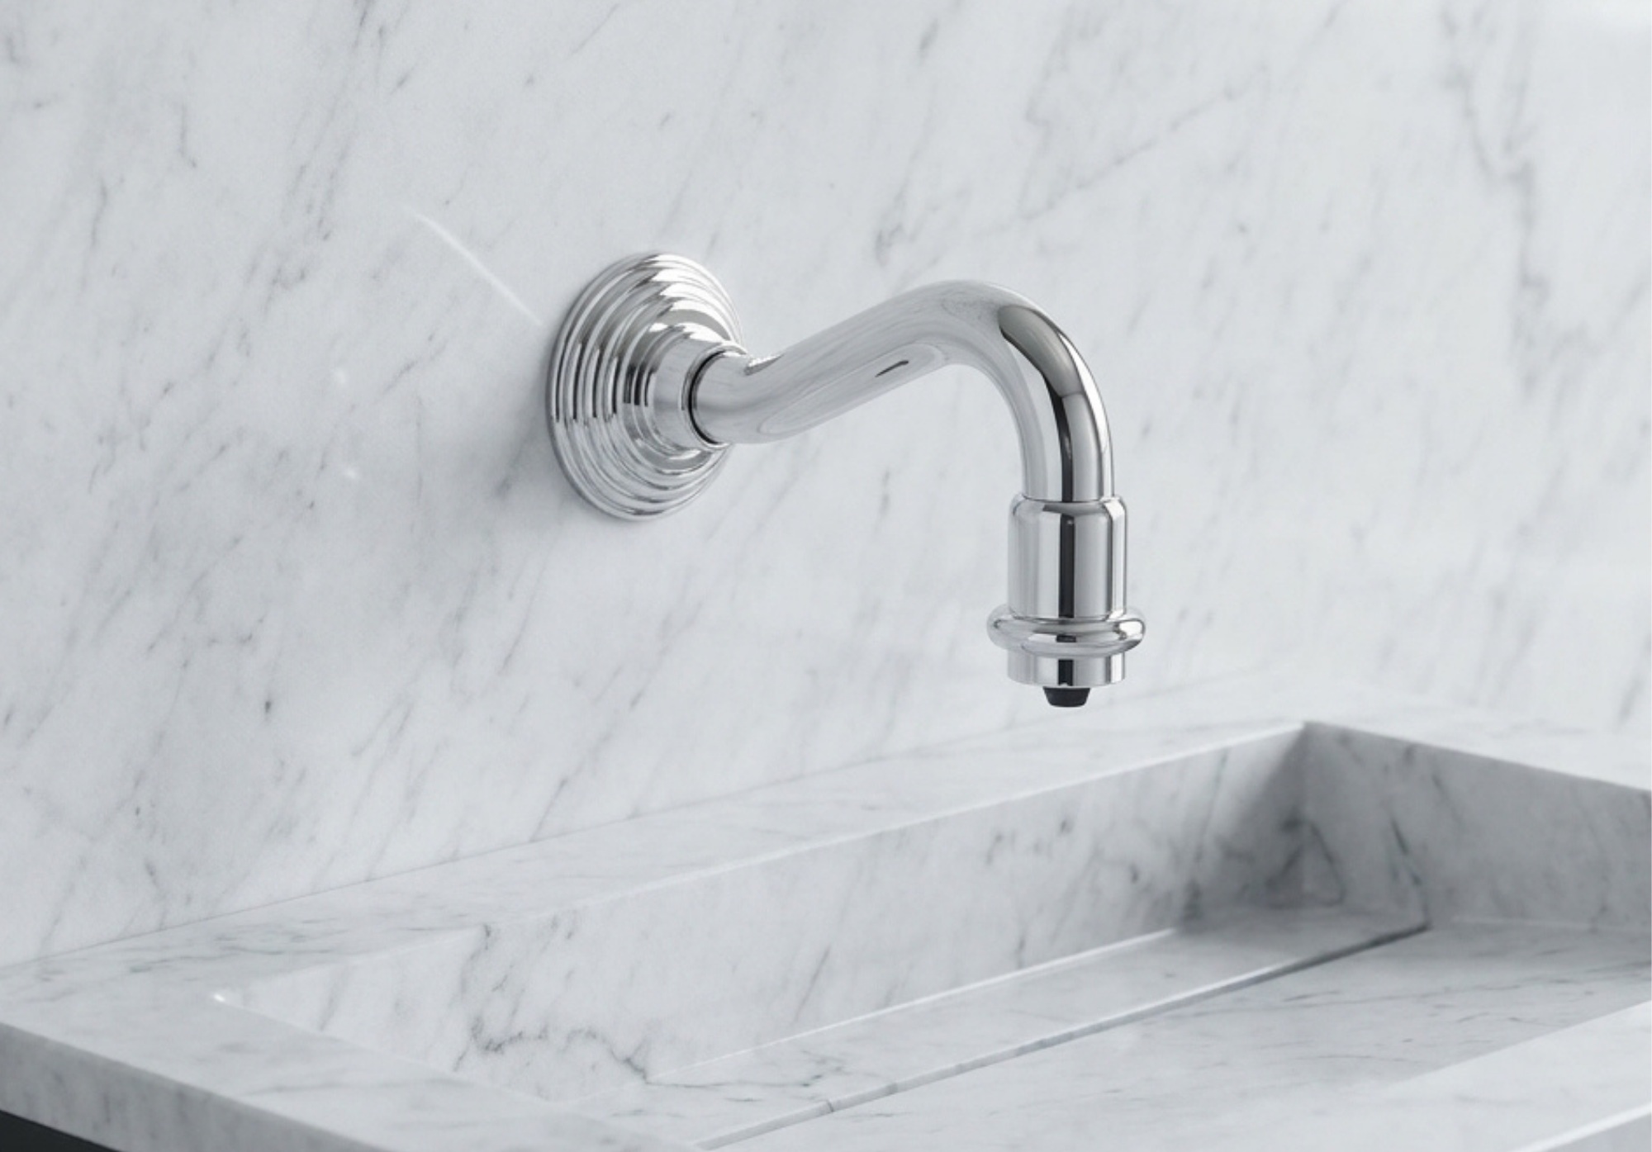
Wall-mounted assemblies preserve deck space and can create a clean architectural elevation. Coordinate outlet projection with the basin, wall build-up, support and the final hand position. Define access to concealed pumps, tubing and connections before the wall is finished.
Technical insights
Check the complete maintenance route. A front-service trim opening, rear access panel and removable cabinet are different solutions; the selected product must work with the actual construction detail.
Deck-mounted soap dispensers
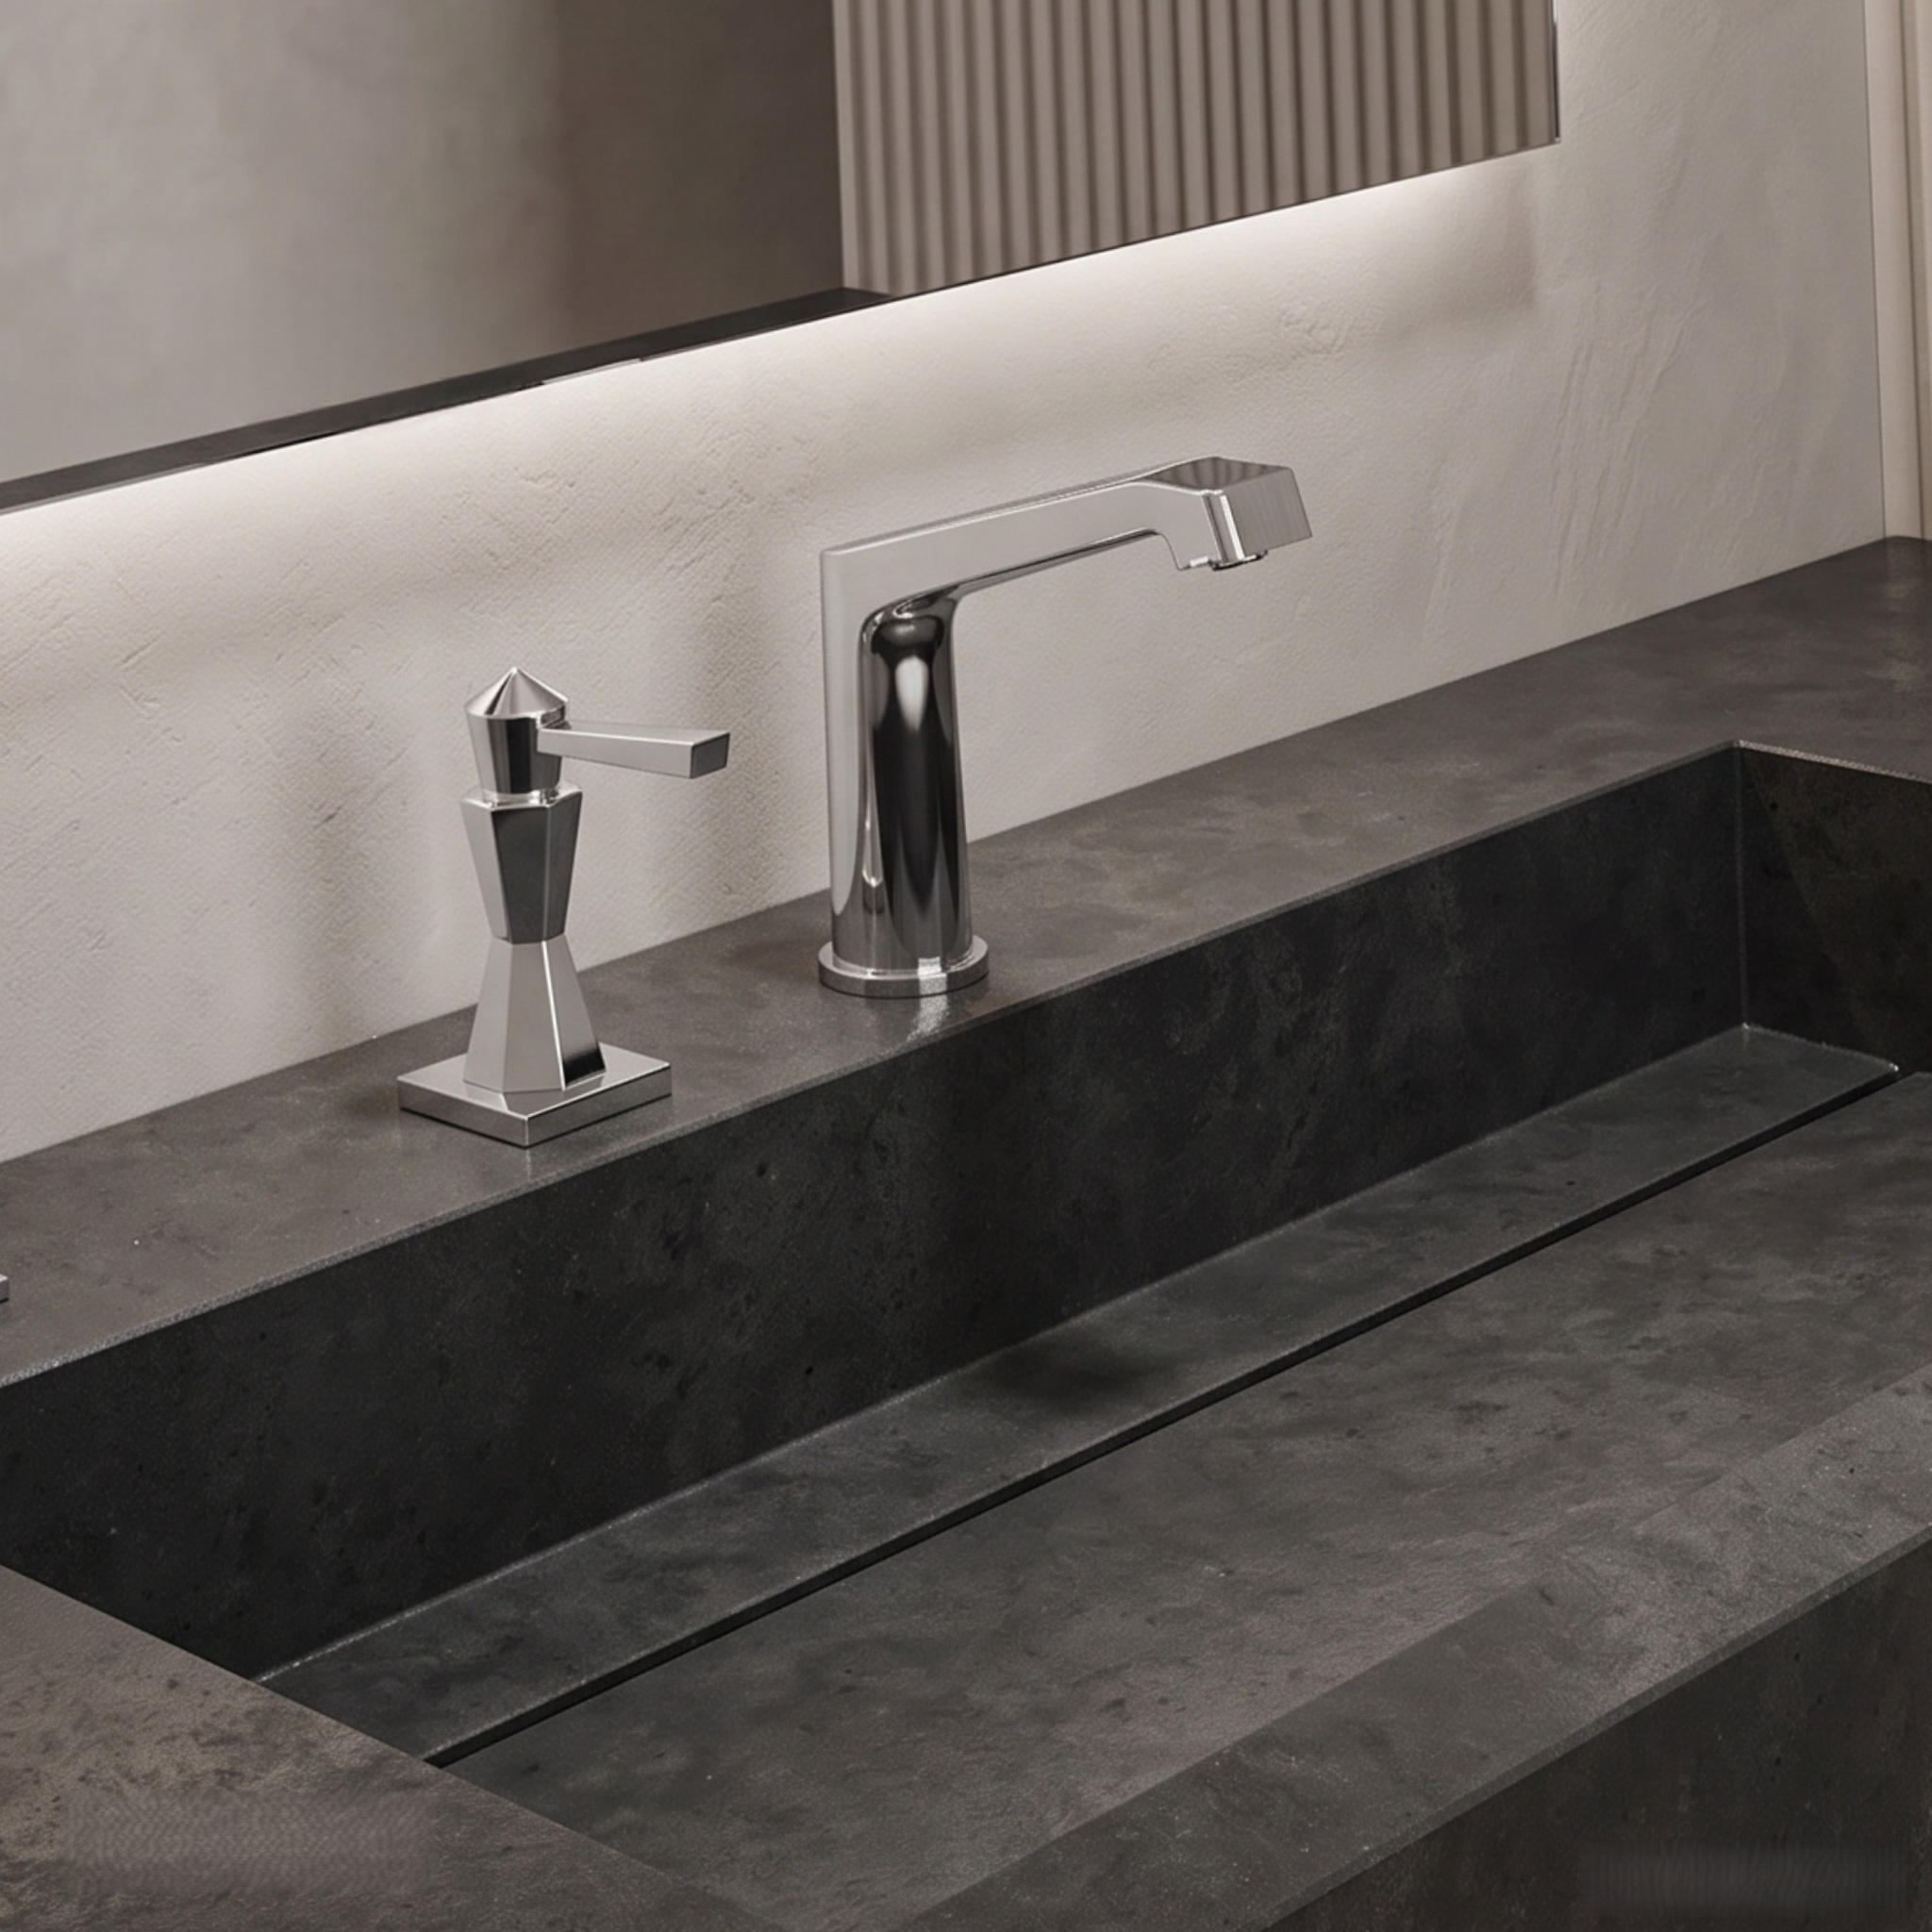
Deck-mounted designs integrate the dispenser with the vanity, usually with consumables or equipment below. Confirm mounting-hole size, counter thickness and the bottle withdrawal path. Keep service equipment clear of plumbing and required accessible knee space.
Technical insights
Demonstrate a refill with the cabinet installed. Confirm whether the bottle, cartridge or tank can be removed without disconnecting unrelated services. Record any priming procedure after replacement.
Liquid and foam soap compatibility
Confirm the formulation and viscosity limits specified for the pump. Foam dispensing relies on compatible equipment and soap; liquid and foam products should not be treated as interchangeable. Evaluate dose consistency using the approved consumable.
Integrated water and soap fixtures
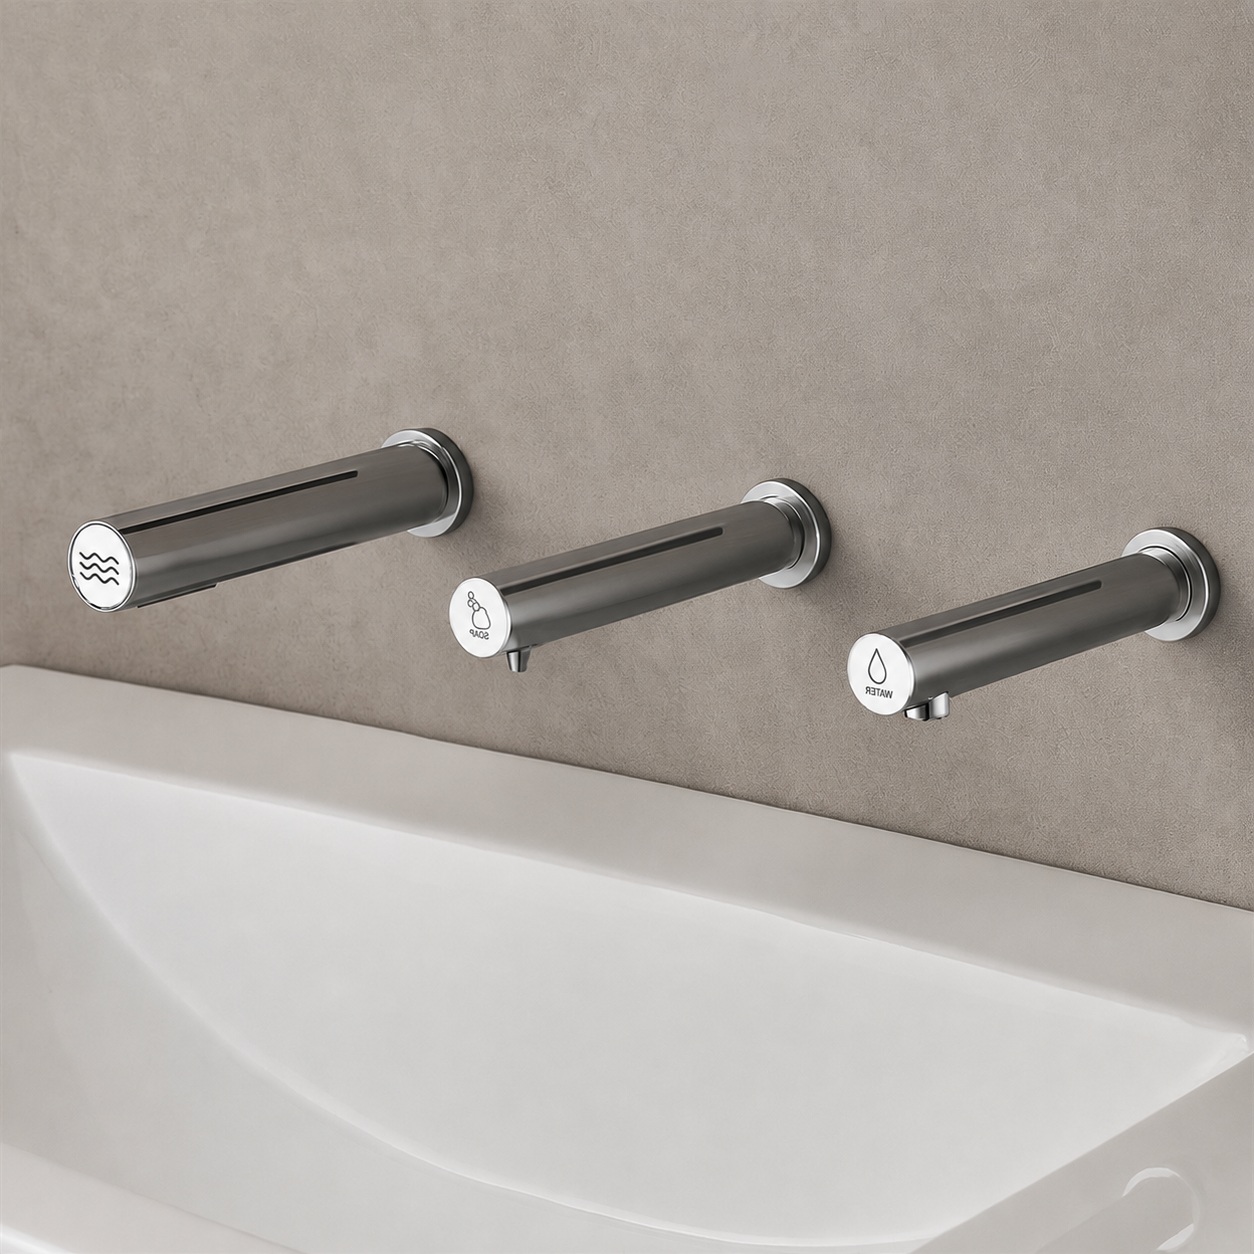
Coordinated outlets can simplify the washstation when the functions are clear. Check sensor separation, outlet identification, cleaning access and replacement independence. A shared housing should not make routine service unnecessarily disruptive.
Touchless operation removes the need to press a shared control, but cleaning, soap availability and correct handwashing remain essential. Use CDC handwashing guidance when developing staff and guest information.
Bulk-feed soap systems for multi-station hotel washrooms
A centralized soap reservoir can reduce individual refill points across a long counter. Its value depends on distribution design, approved system capacity and a practical response to component failure.
Distribution and dosing consistency
Request the manufacturer-approved dispenser count, tubing dimensions, routing limits and pump configuration. Test both nearby and distant outlets after priming and after representative idle periods. Do not assume a larger tank guarantees equal delivery at every head.
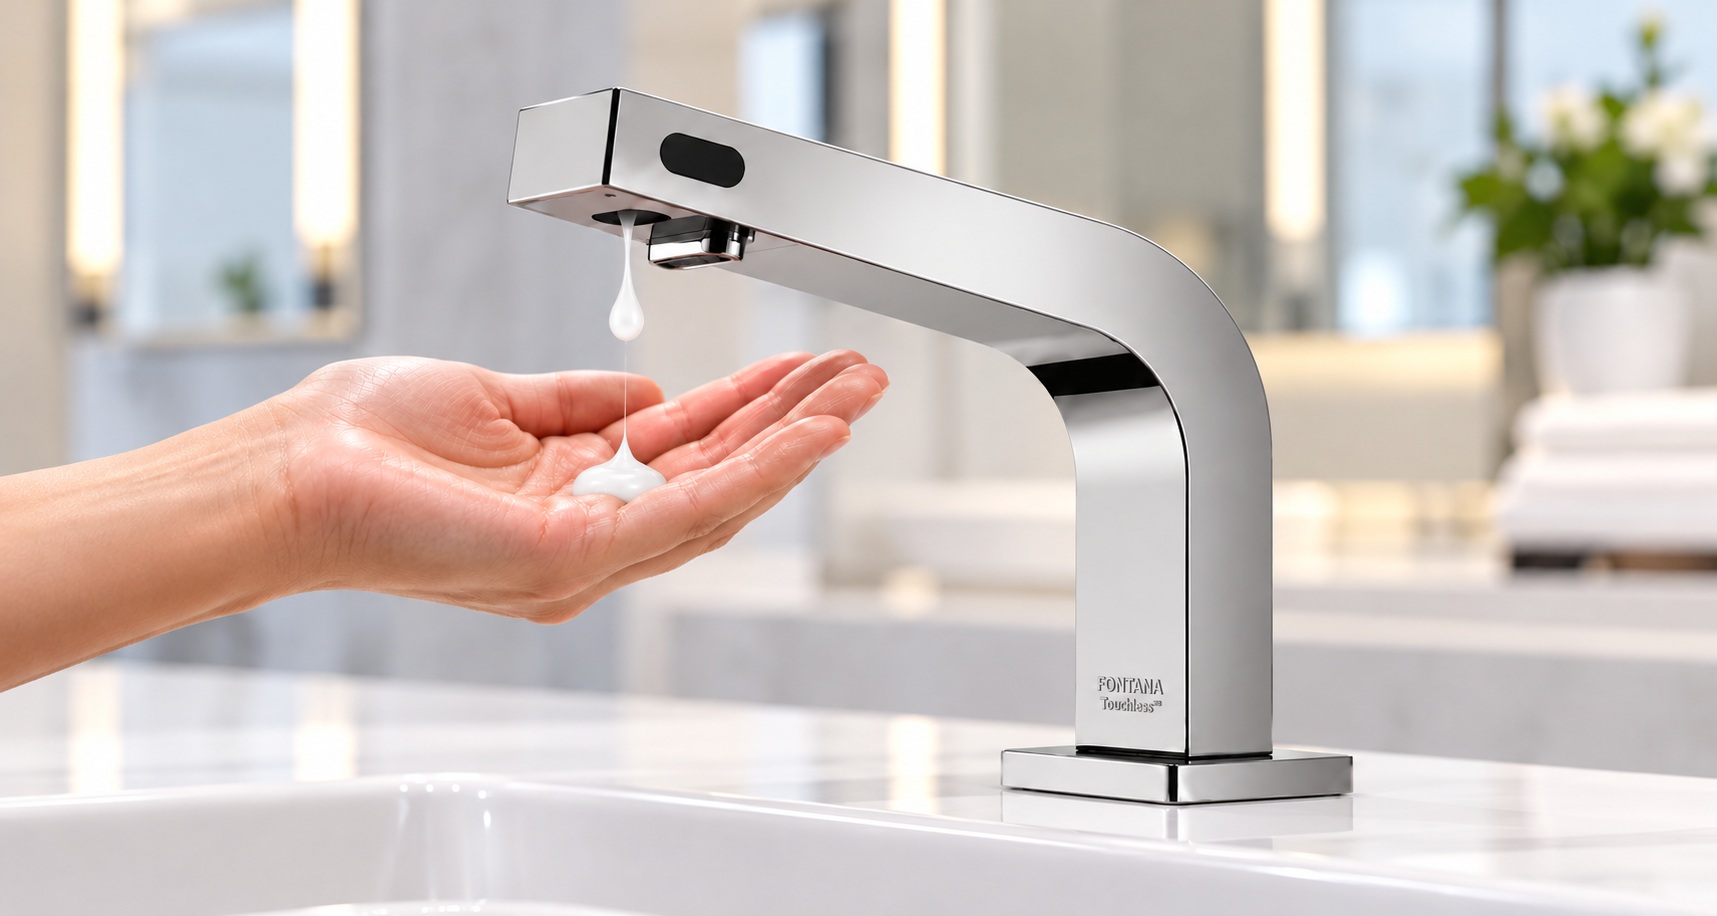
Isolation and refill procedures
Determine whether a failed dispenser can be isolated without taking adjacent stations out of service. Provide labelled fill points and approved cleaning instructions. Review the impact of a shared pump or power supply on the whole washstation bank.
Compare centralized supply against individual reservoirs using total service time, not tank size alone. A small hotel restroom may benefit from independent units, while a large conference facility may justify shared supply. Include consumable availability, priming, inspection and replacement labor in the decision.
Hotel shower systems: pressure, temperature and spray performance
Guests experience a shower through warmth, coverage and control. Hotel shower systems should be evaluated at the available dynamic pressure and the intended combination of outlets.
Pressure at the operating outlet
Static pressure does not describe what remains while water is flowing. Review pipe losses, elevation, fittings, filters and the valve assembly. Request flow-versus-pressure information for the actual showerhead and valve, especially at the most demanding locations in the building.
Thermostatic and digital controls
Confirm the exact temperature-control function, approved application and operating limits. Thermostatic regulation, pressure compensation and digital selection are different features. A display or preset alone does not establish the required temperature-protection performance.
Rainfall and multiple outlets
List which overhead outlets, hand showers and body sprays can operate together. Their combined demand affects valve selection, supply capacity and drainage. Establish permitted operating combinations in the specification and confirm applicable local flow restrictions.
Bathtubs and tub fillers
Estimate fill time from usable volume and delivered flow, then assess hot-water demand and drainage. Coordinate overflow access, structural loading, floor penetrations and the service route for concealed connections. Include replacement access in the installation detail.
For eligible products, consult EPA WaterSense showerhead guidance and verify the exact model in the WaterSense product directory. Continue the engineering review with hotel bathroom water-system coordination.
Luxury hotel bathroom finishes that remain practical to maintain
Choose finish families with the housekeeping procedure in hand. Surface texture, joint geometry, water conditions and approved cleaners all influence how hospitality bathroom fixtures look after daily use.
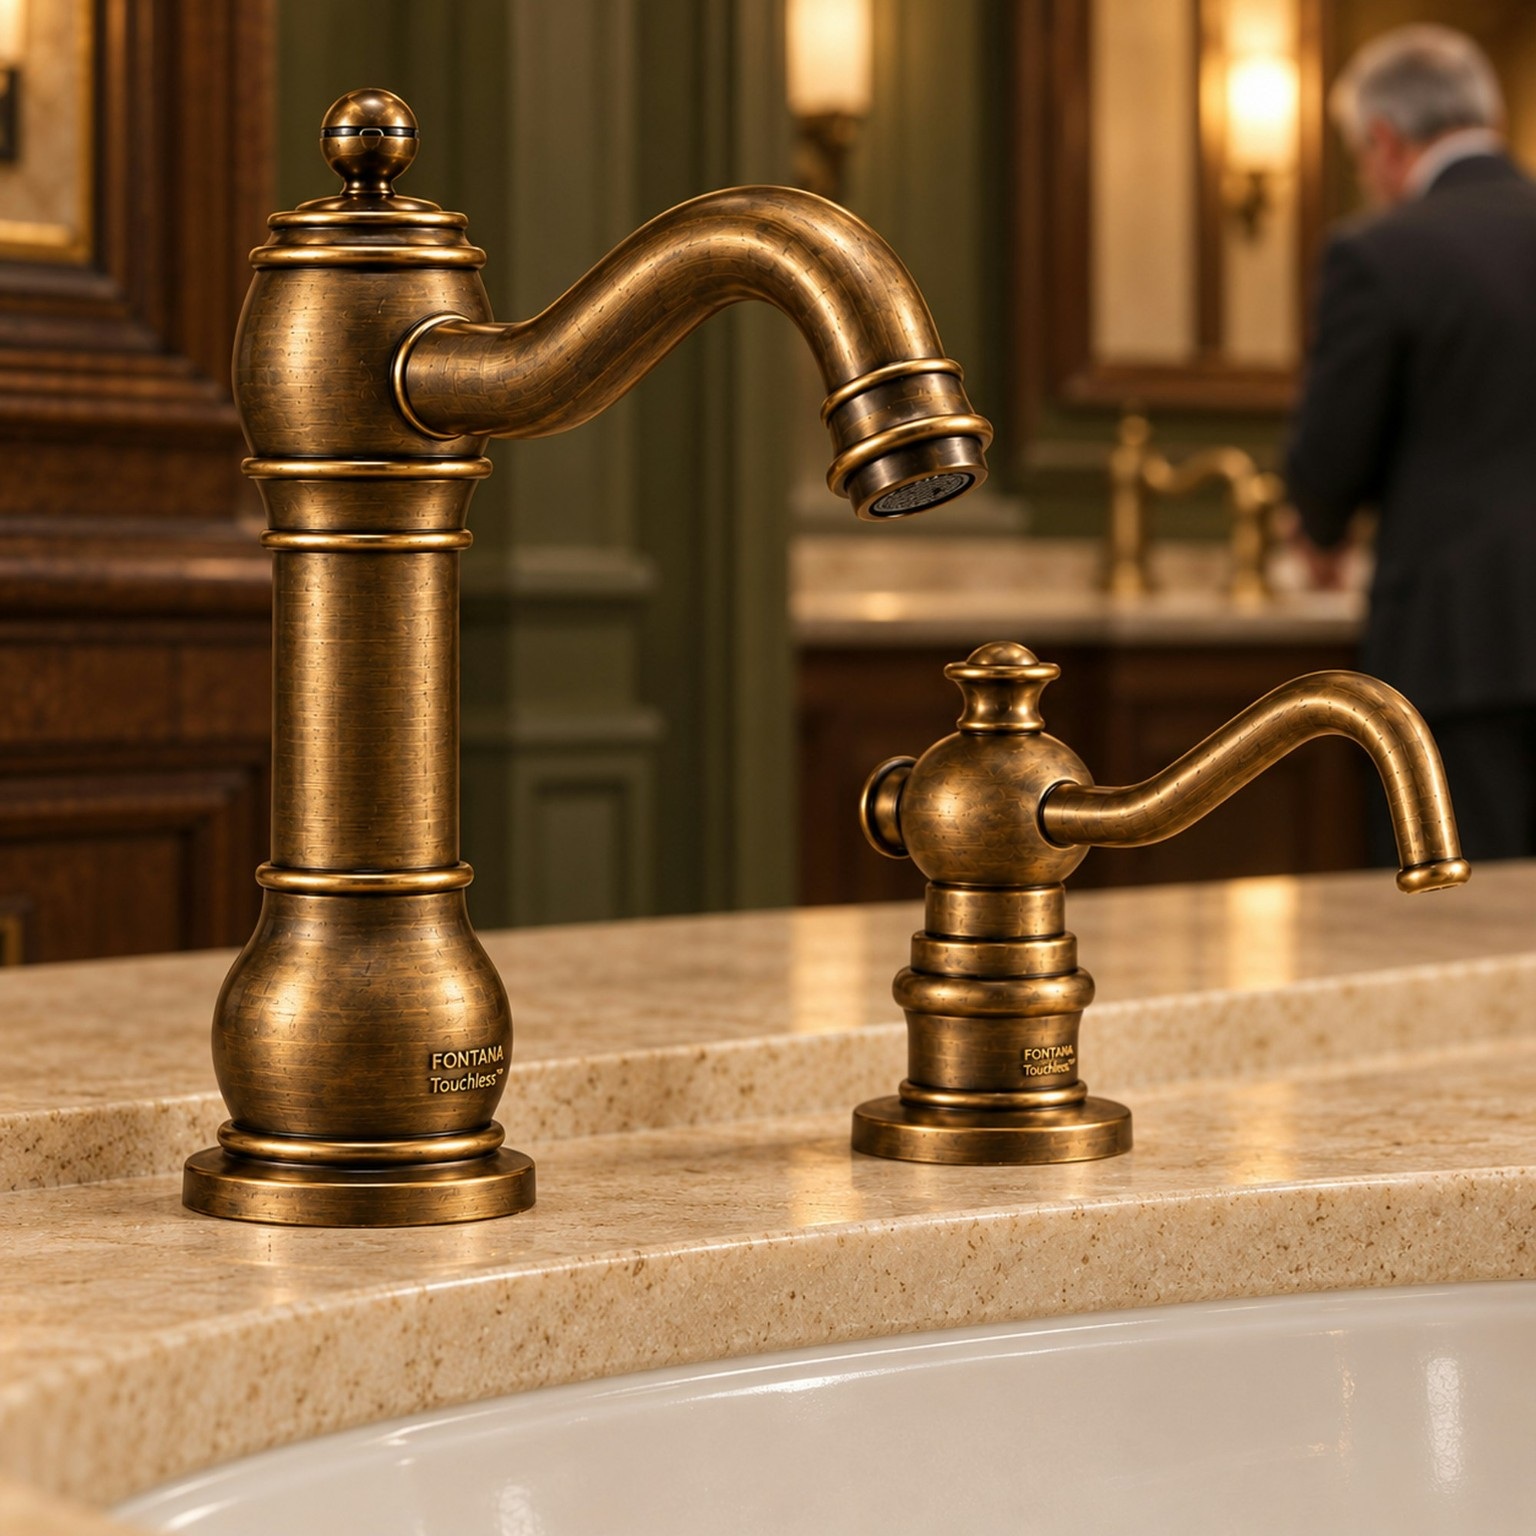
Antique brass and warm metal palettes
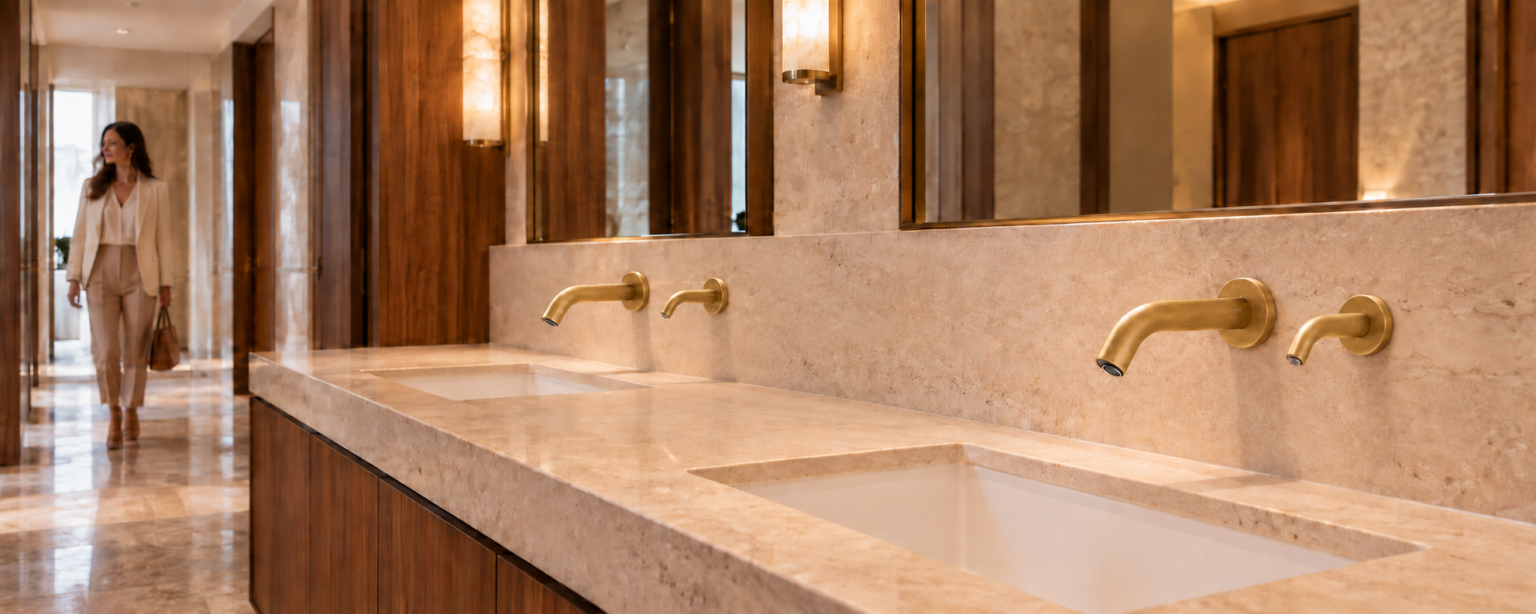
Warm finishes can connect bathroom fixtures to lighting, mirrors and door hardware. Compare actual samples across all product families, since similar finish names may describe different colors or sheen levels. Retain approved samples for replacement orders.
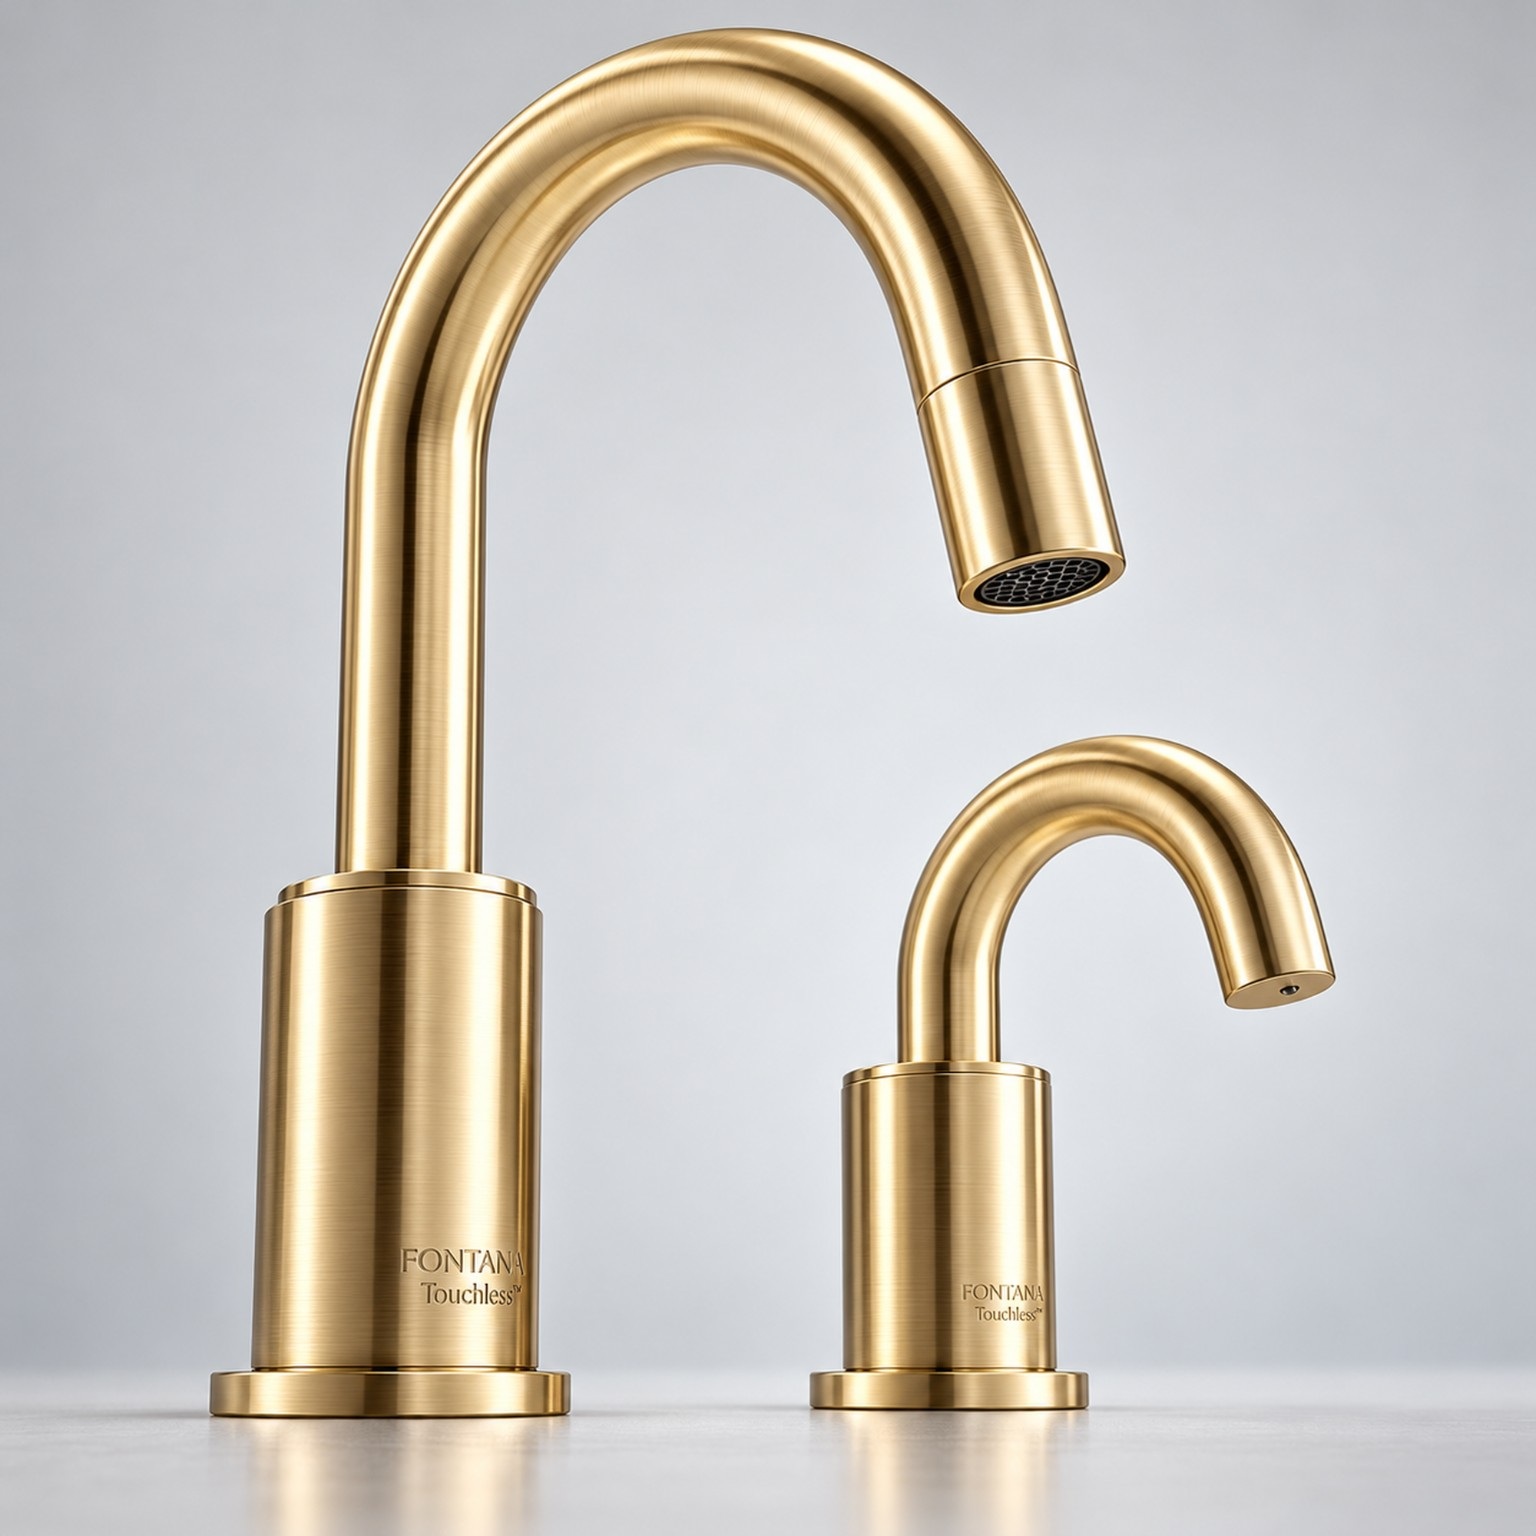
Brushed gold bathroom fixtures
Brushed gold can provide a coordinated accent in guestrooms and resort suites. Evaluate the coating documentation and cleaning restrictions alongside appearance. Review the complete package, including shower trim, accessories and replacement components.
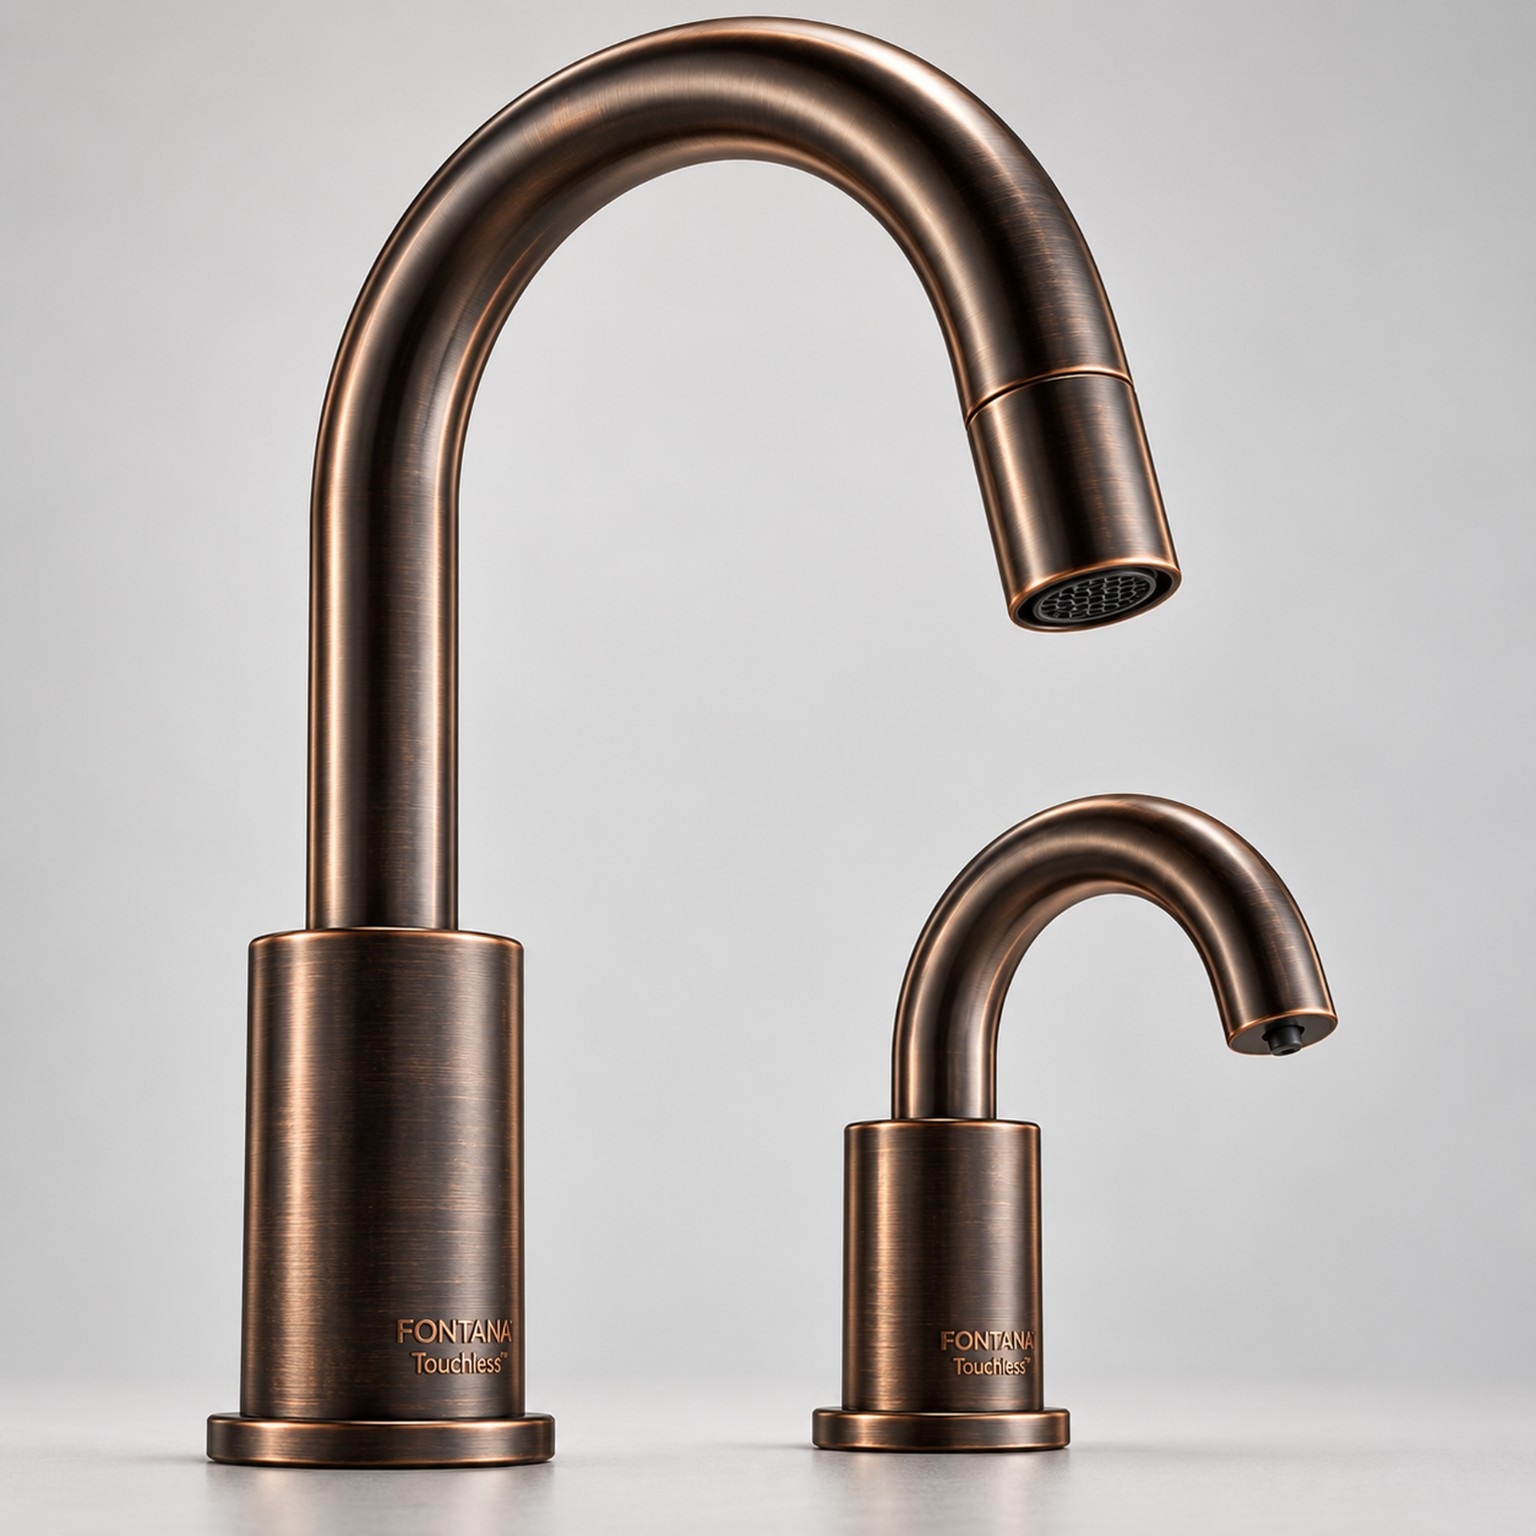
Bronze finishes and textured details
Bronze tones suit warm stone and darker interiors, but decorative edges and texture introduce additional cleaning surfaces. Test the approved cleaner with the selected finish and inspect residue under the room’s actual lighting.
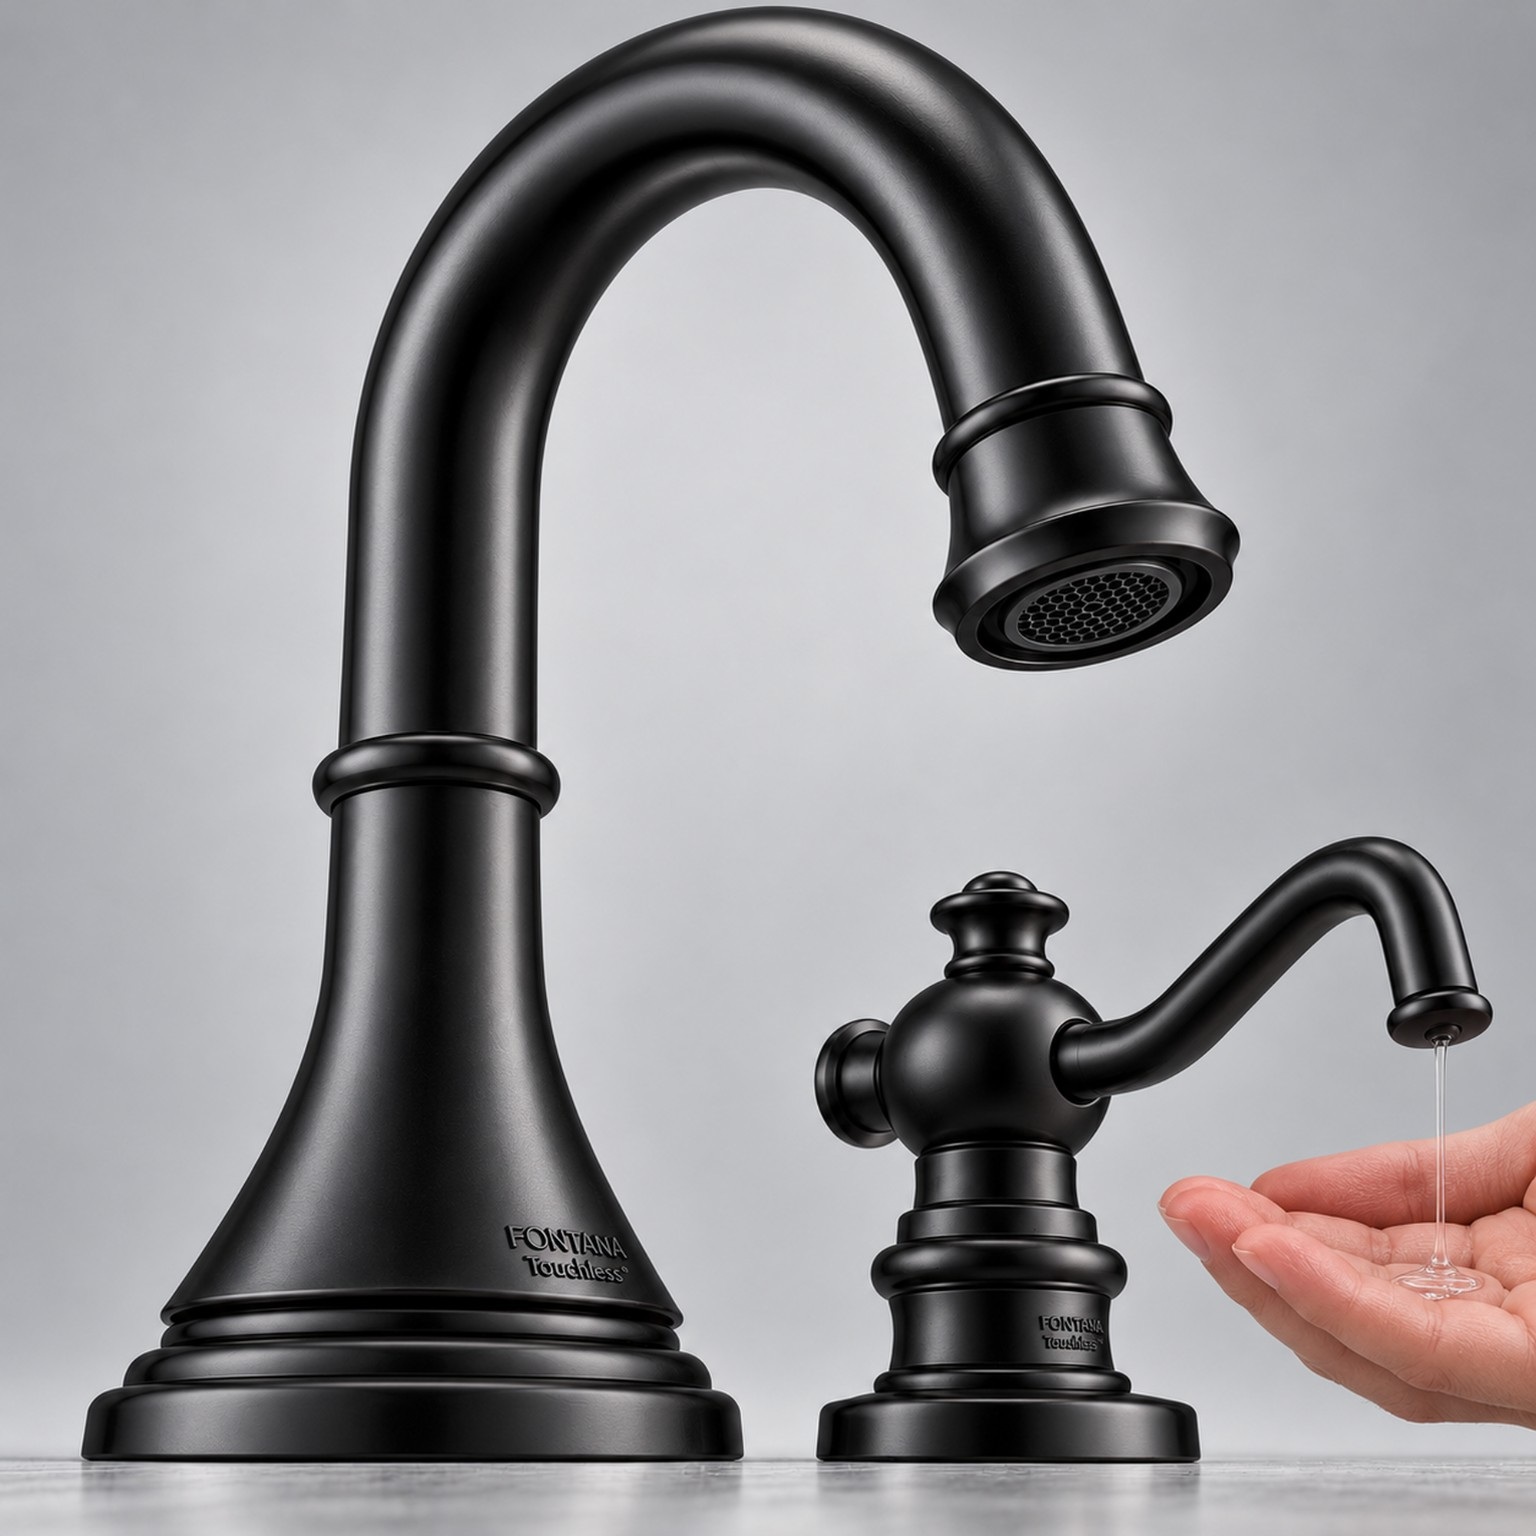
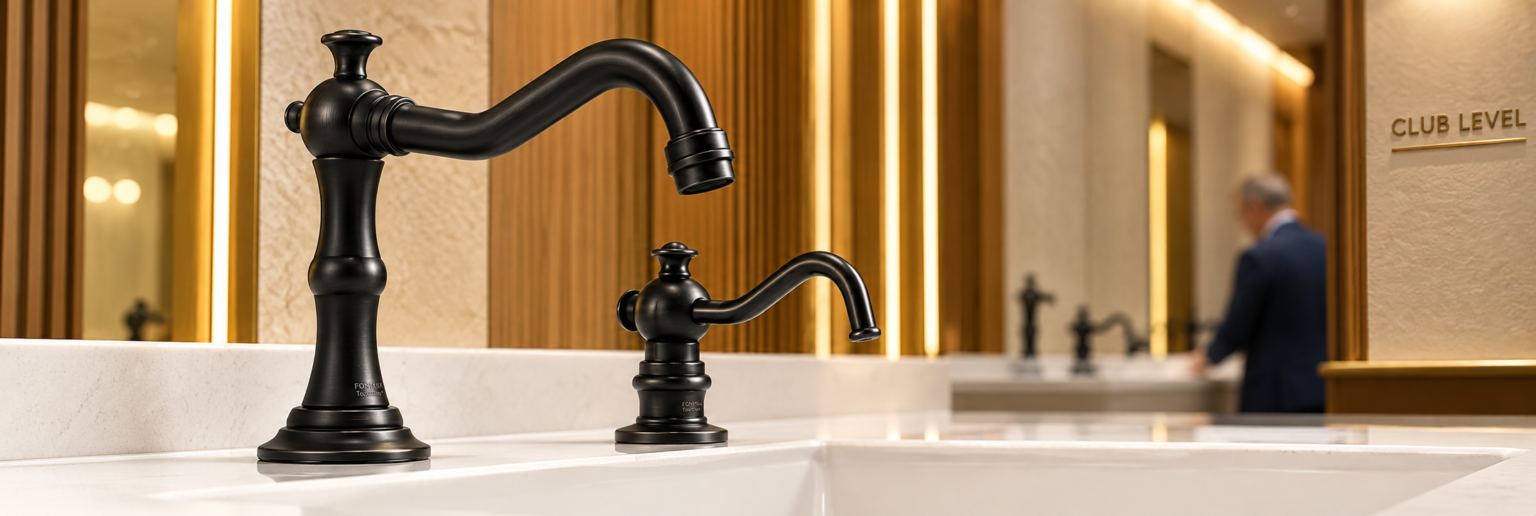
Matte black commercial fixtures
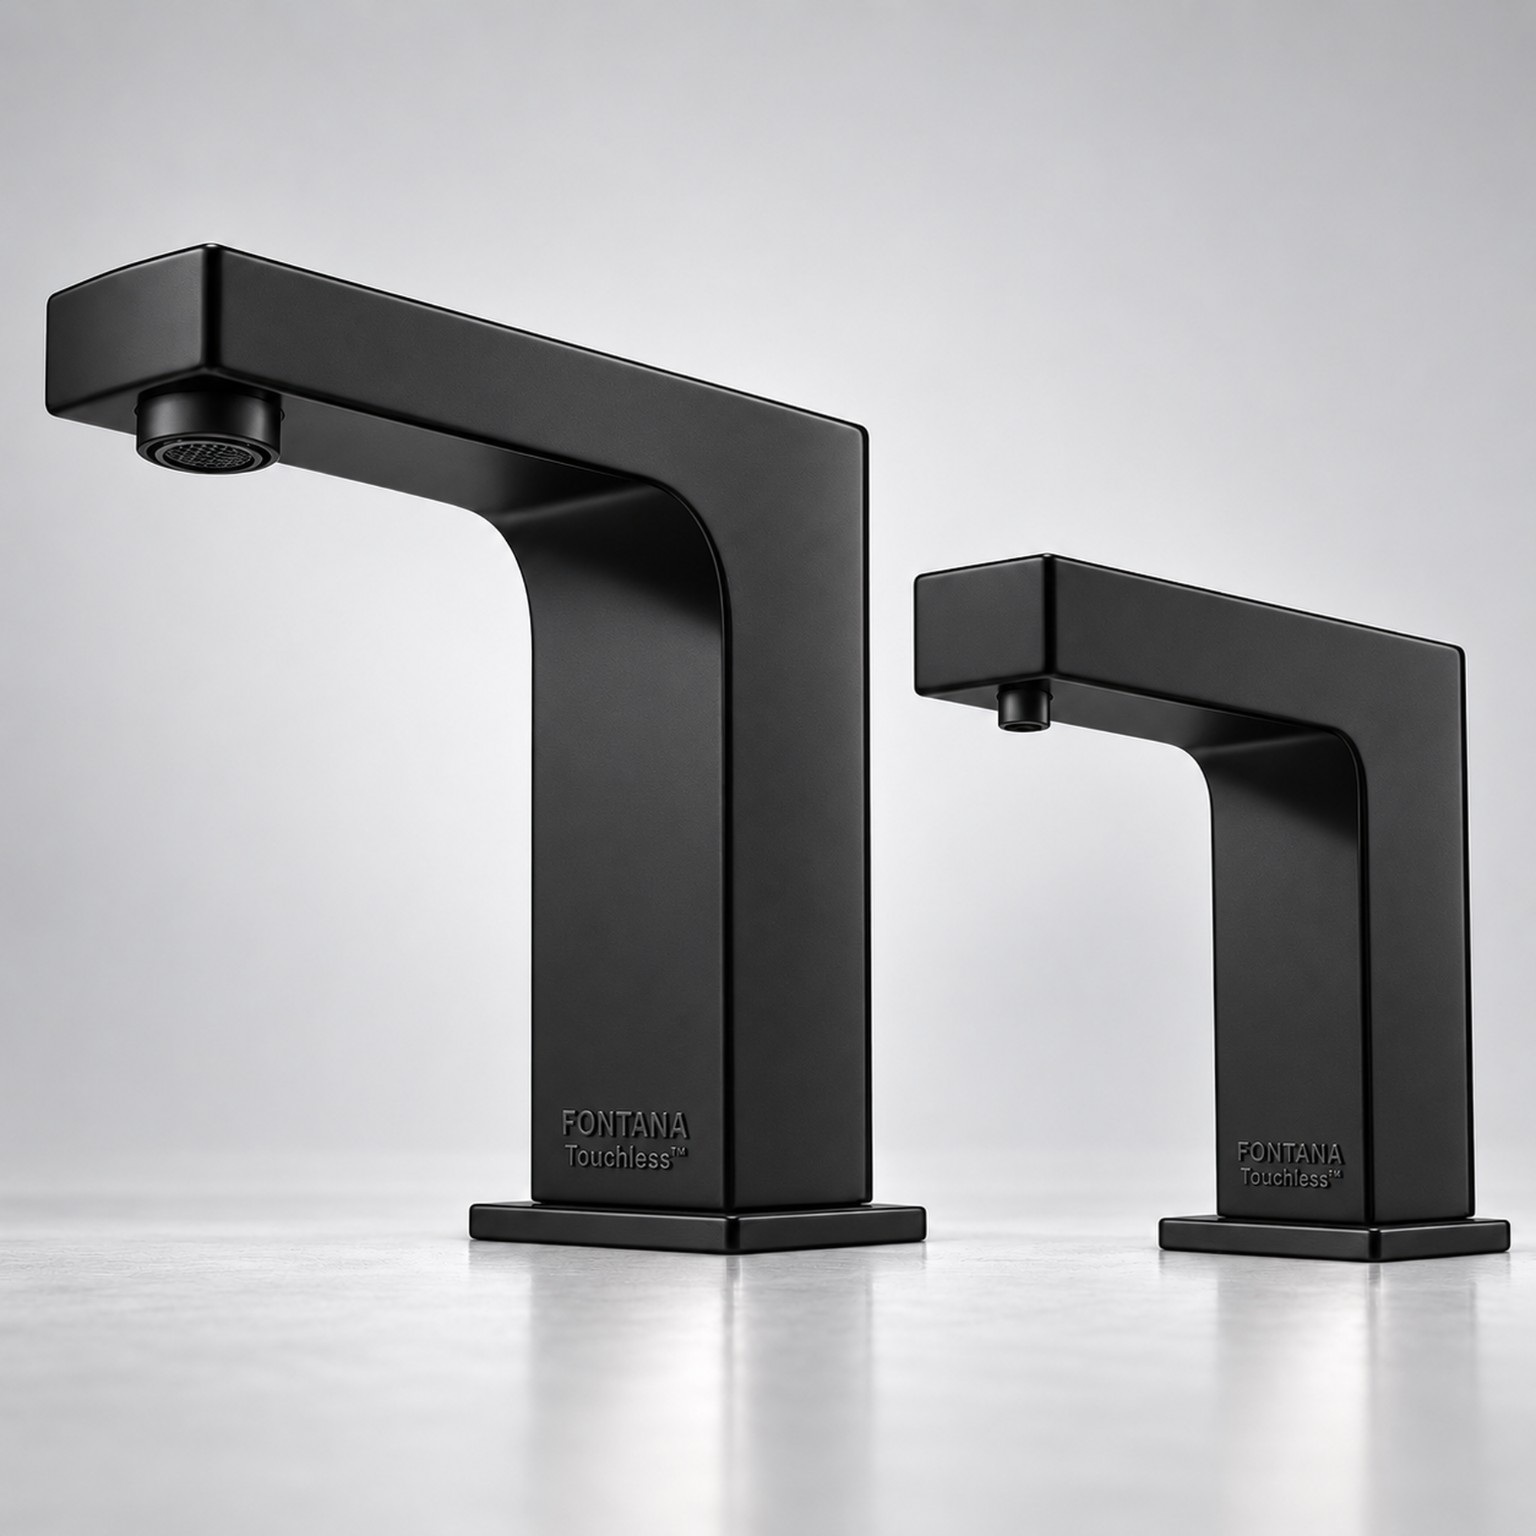
Dark fixtures can create a clear visual outline against a light basin. Check visible mineral deposits, base joints and the ability to clean around the spout. Finish selection should be supported by the manufacturer’s care instructions.
Explore bathroom finish durability and cleanability for high-traffic hotels .
Hotel vanities and washstations: coordinate every interface
A faucet, basin and countertop should be selected as an assembly. Confirm the water impact point, clear hand space, accessory position and concealed services before approving fabrication.
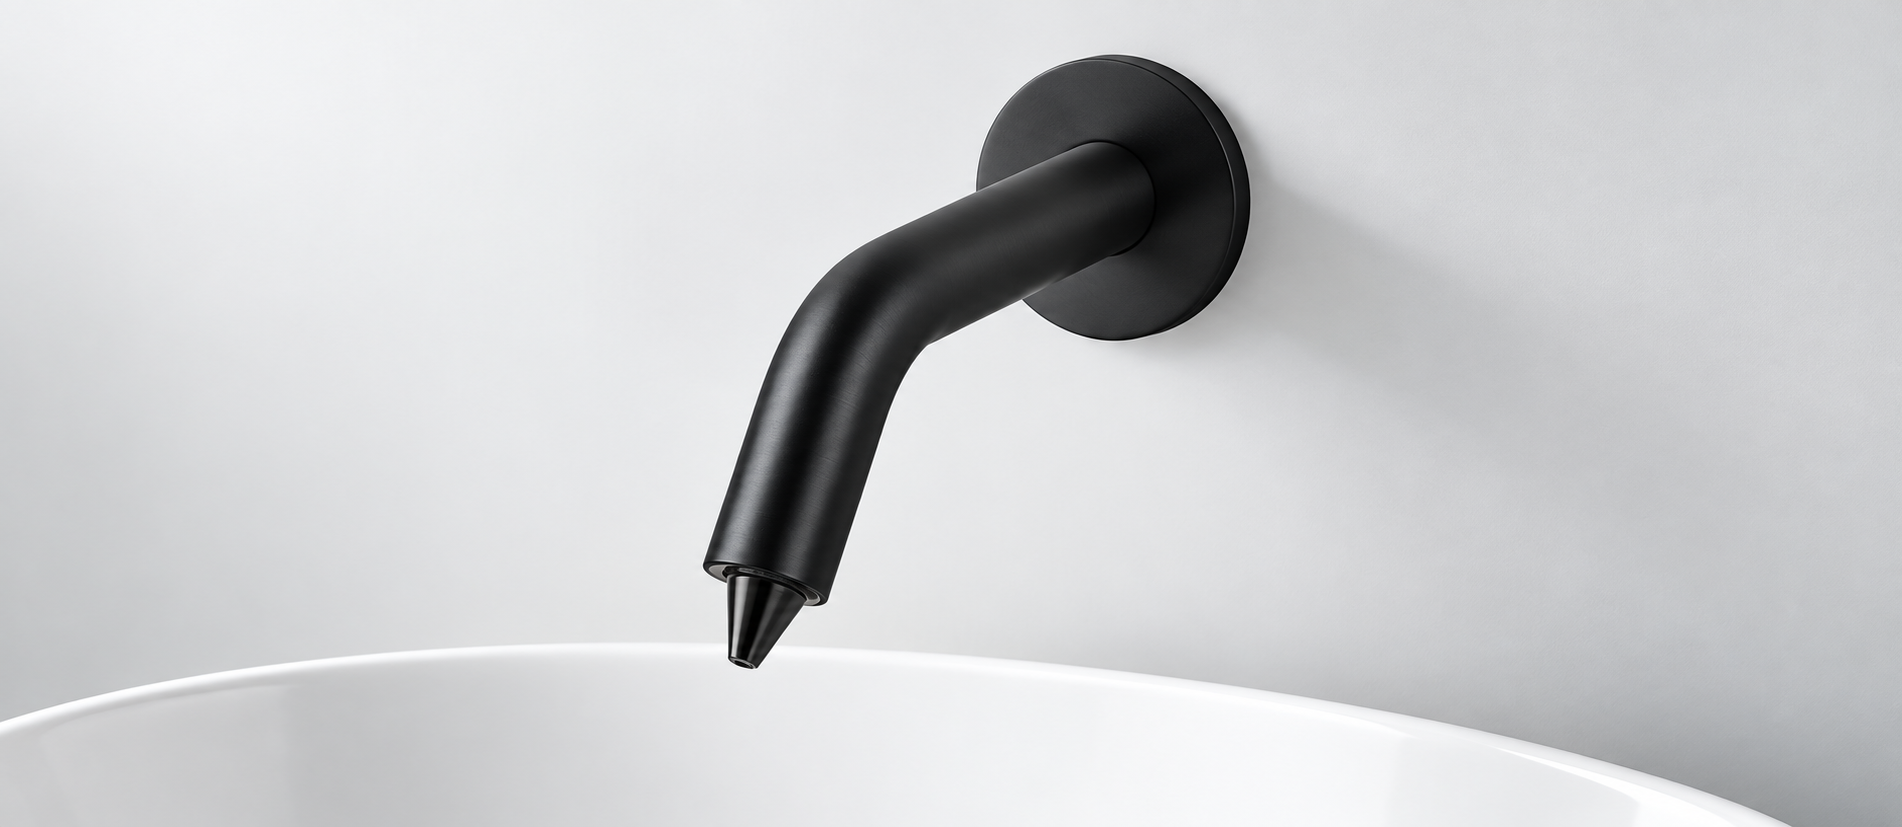
Spout reach and splash control
Check the relationship between projection, outlet height and bowl profile. Test the intended stream with normal handwashing movements. A shallow bowl or badly placed impact point can create counter splash even when the faucet is functioning correctly.
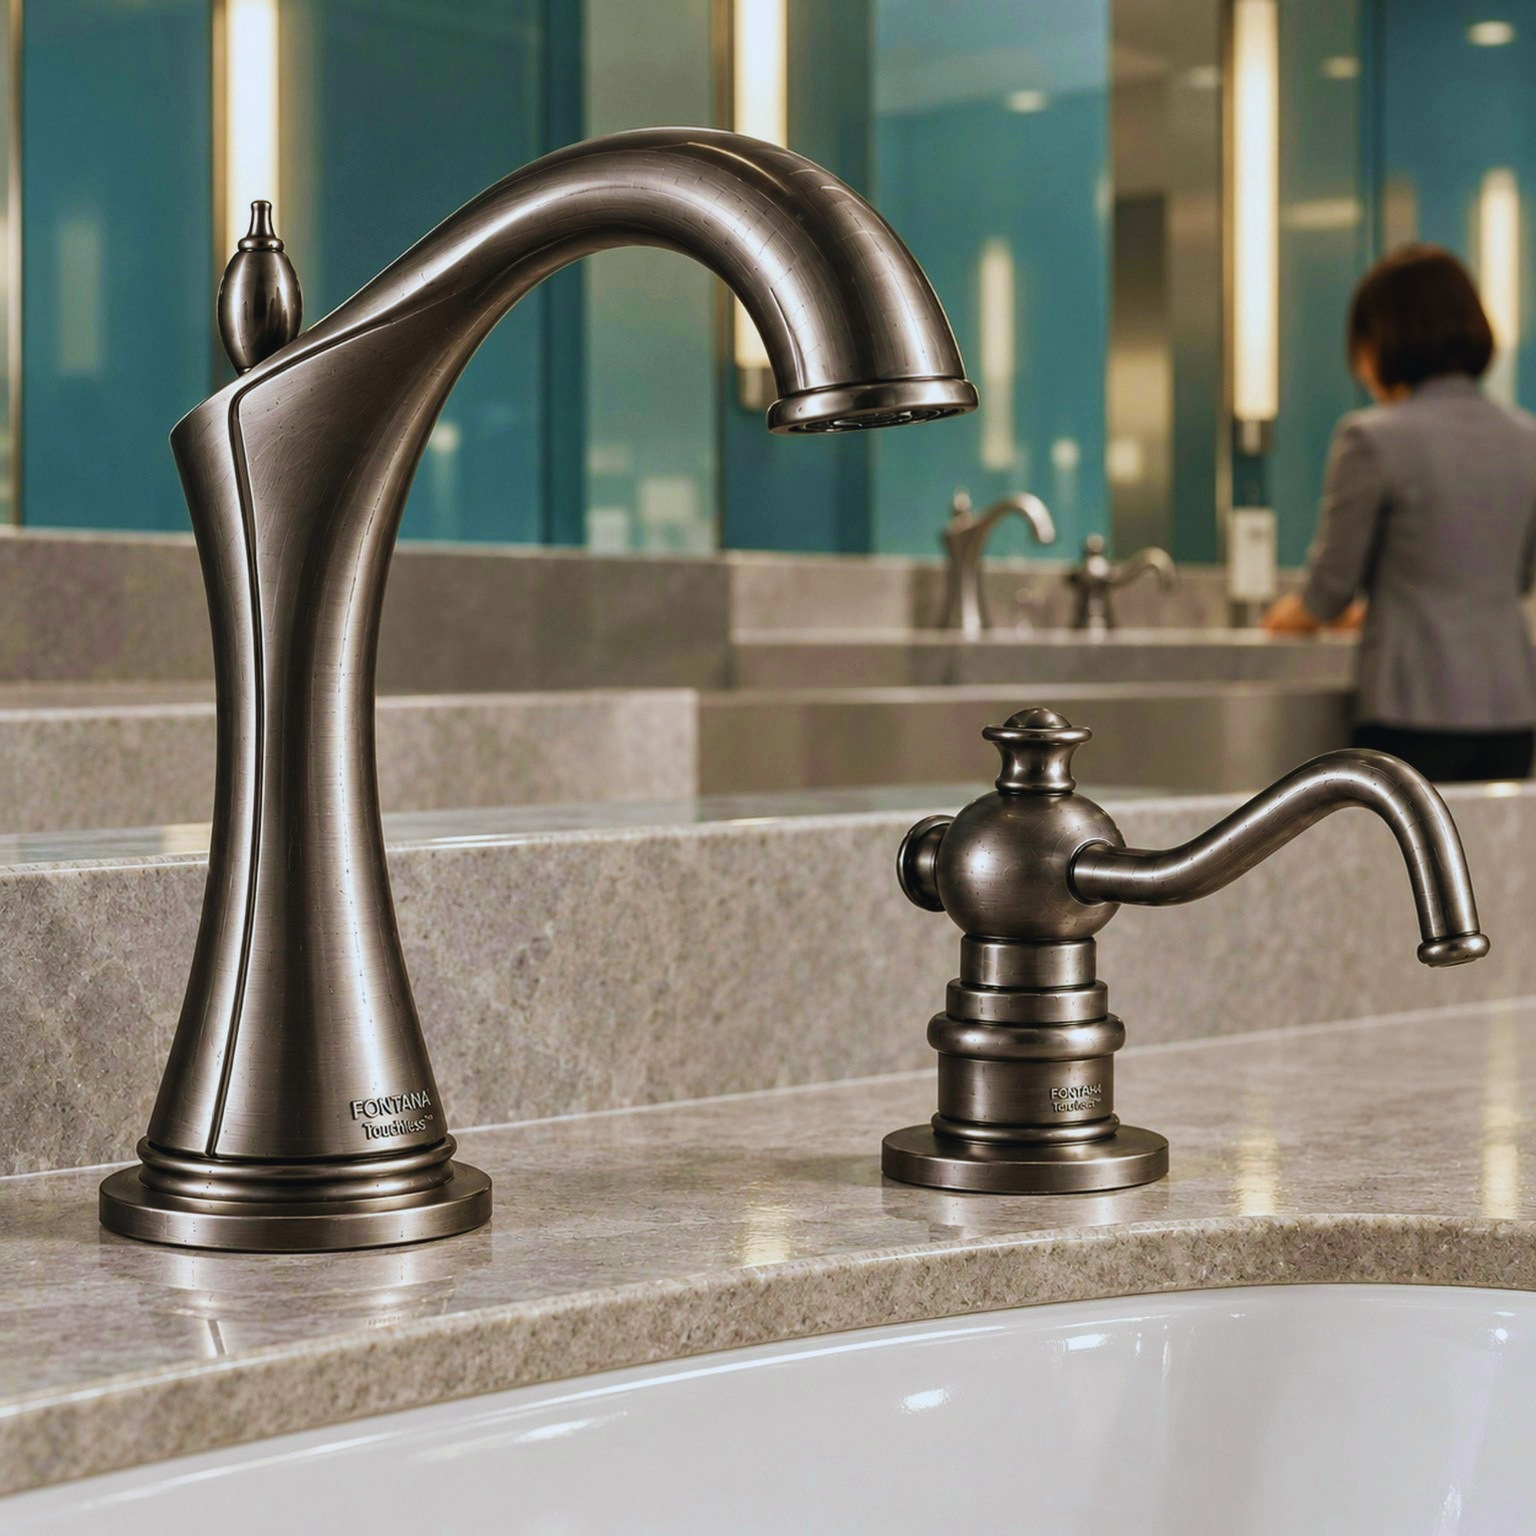
Housekeeping and room-turn access
Review the number of surfaces, tight joints and concealed dirt traps. Compare cleaning time through a practical trial rather than assuming a particular finish or sensor will reduce labor. Include inspection of seals and accessible connections.
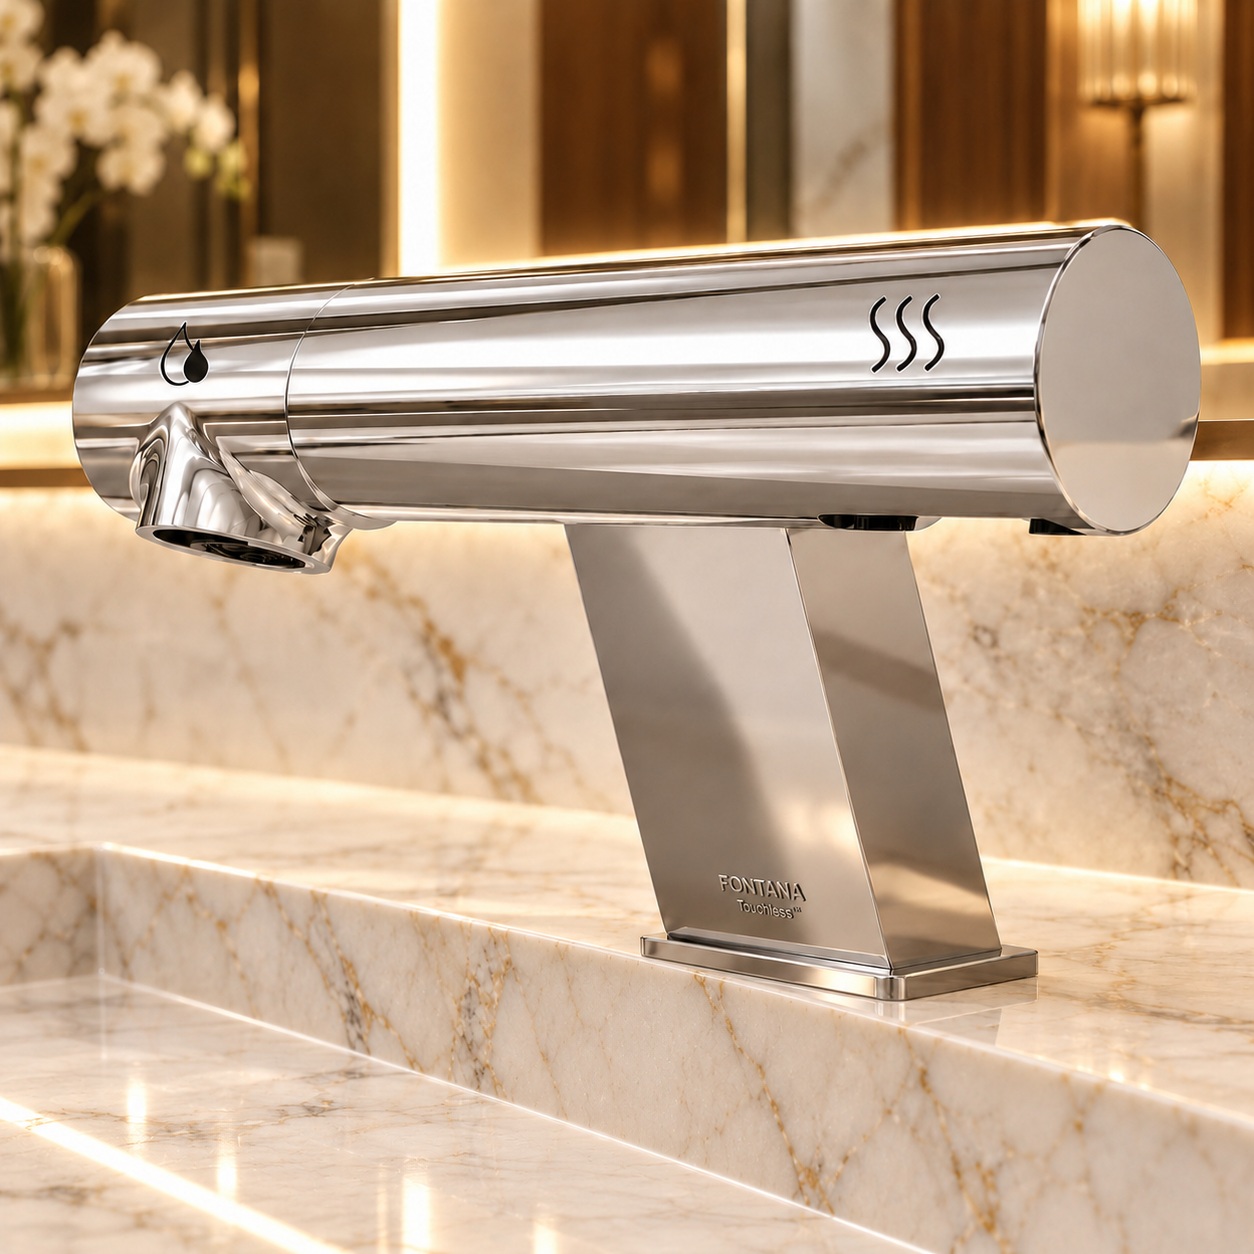
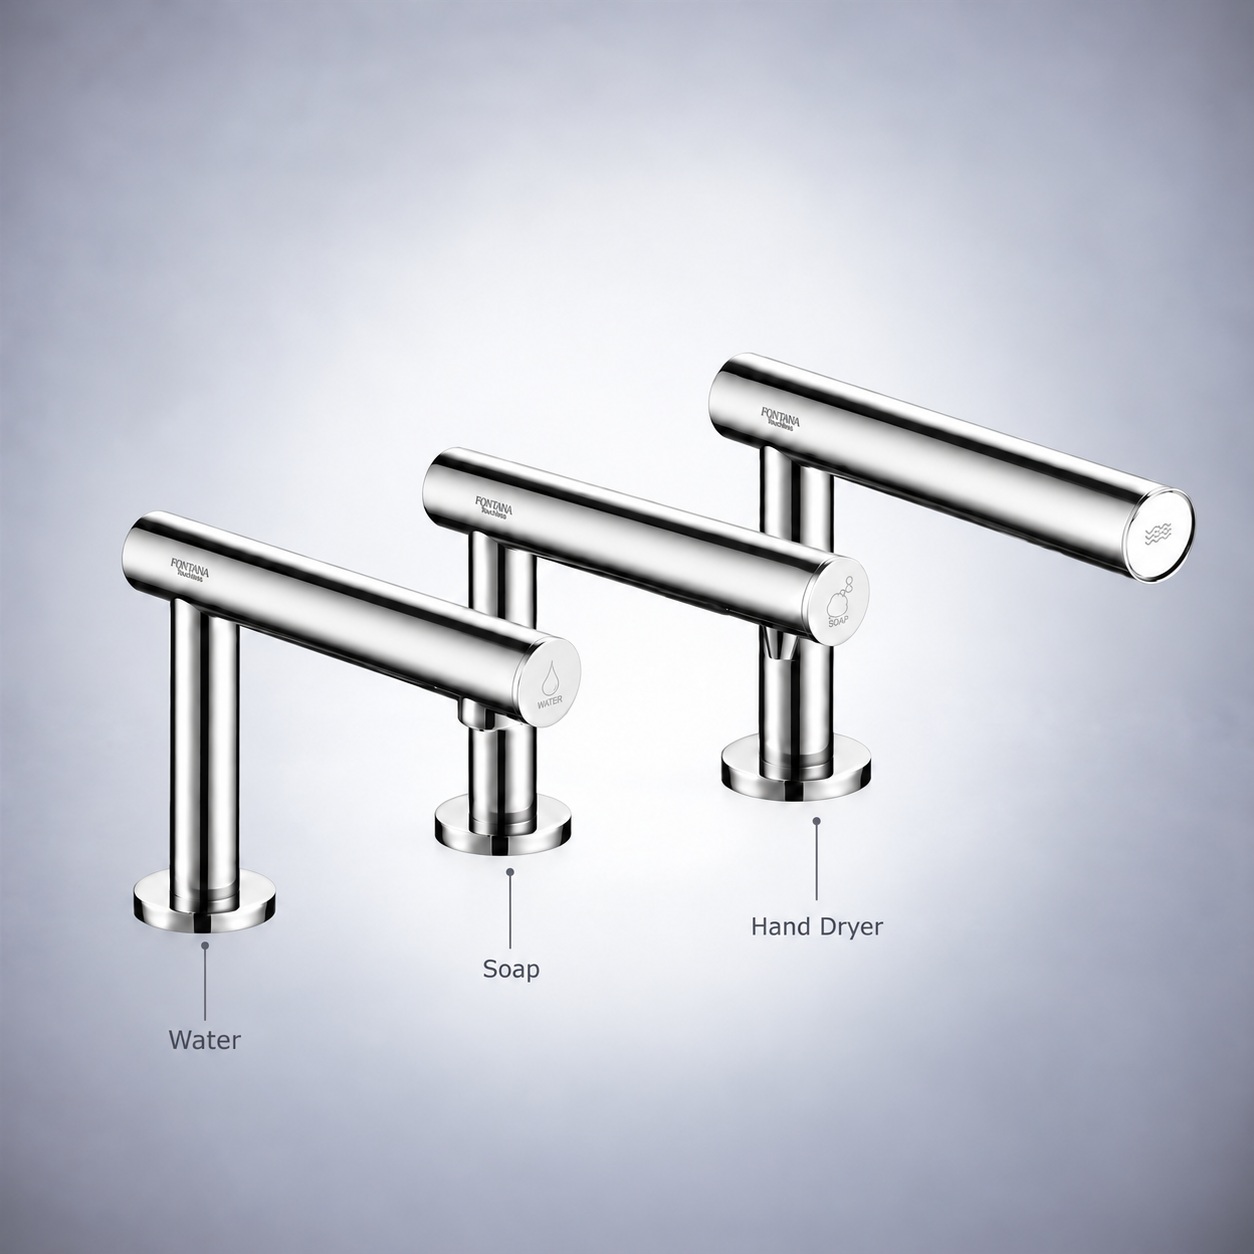
Water, soap and drying sequence
Multi-function washstations require distinguishable outlets and comfortable hand positions. Review noise, electrical provisions and servicing for integrated drying equipment. Avoid placing a routine cleaning or maintenance task across the main user approach.
Future component replacement
Request the replacement procedure for sensors, solenoids, cartridges, pumps and power supplies as applicable. Standard supply threads do not guarantee compatibility with another manufacturer’s trim, controls or internal components.
Read more about bathroom fixtures and hotel room-turn work when evaluating the operating implications of a vanity package.
Hospitalitybath · Commercial Project References
Commercial Project Updates
A bathroom fixture specification reaches beyond the visible finish. These manufacturer-reported hotel, restaurant and workplace projects connect commercial touchless faucets with the coordination decisions that matter to architects, engineers and contractors: basin geometry, sensor operation, hydraulic conditions and maintenance access.

Historic Hospitality · Fontana
The Willard Hotel: Touchless Fixtures for a Formal Hospitality Setting
Historic hotel bathroom design requires coordination between decorative finishes and practical fixture operation. Fontana’s Willard project reference identifies the Patras brushed-gold automatic faucet as a selection for the lower-level restroom setting, introducing sensor activation within a traditional hospitality design language.
AEC Coordination Focus
For a comparable installation, align spout reach with the basin’s usable washing area and verify sensor coverage at the intended hand position. Coordinate counter penetrations, underside clearances and access to the control components. Approve a physical finish sample alongside adjacent metalwork before releasing the fixture package.

Luxury Hospitality · Fontana
Waldorf Astoria New York: Coordinating Luxury Bathroom Fixtures
Luxury hotel bathroom fixtures must integrate with the surrounding architectural finishes while remaining accessible for servicing. Fontana identifies touchless bathroom faucets within its Waldorf Astoria New York upgrade reference, connecting guest-facing design with commercial fixture operation.
AEC Coordination Focus
Coordinate mounting dimensions, countertop thickness, supply connections and service access before vanity fabrication. Request model-specific documentation for operating pressure, flow rate, power requirements and finish maintenance. Review proposed substitutions against these requirements rather than approving them on appearance alone.

Commercial Workplace · Fontana
Google BRT2: Sensor Faucets for Commercial Restroom Operation
Commercial restroom design must accommodate repeated use while preserving straightforward maintenance access. Fontana lists Google BRT2 among its projects using high-traffic touchless faucets, providing a workplace reference for automatic handwashing fixtures.
AEC Coordination Focus
For comparable office installations, test adjacent sensors together and check for unintended activation around reflective basins. Record detection settings, shutoff behavior and power arrangements during commissioning. Position isolation valves and replaceable components so an individual faucet can be serviced without dismantling the finished vanity.

Restaurant Restrooms · BathSelect
Wafi Gourmet Riyadh: Touchless Restaurant Bathroom Fixtures
Restaurant restroom fixtures should support intuitive handwashing during concentrated dining periods. BathSelect identifies Wafi Gourmet in Riyadh as an installation reference for its high-traffic touchless faucet.
AEC Coordination Focus
Evaluate the faucet and basin as one assembly. Review outlet position, usable hand clearance and splash behavior together. Coordinate cleaning access and verify finish compatibility with the proposed cleaning products. Establish temperature control and servicing provisions appropriate to the selected fixture and local project requirements.
Hotel Restrooms · BathSelect
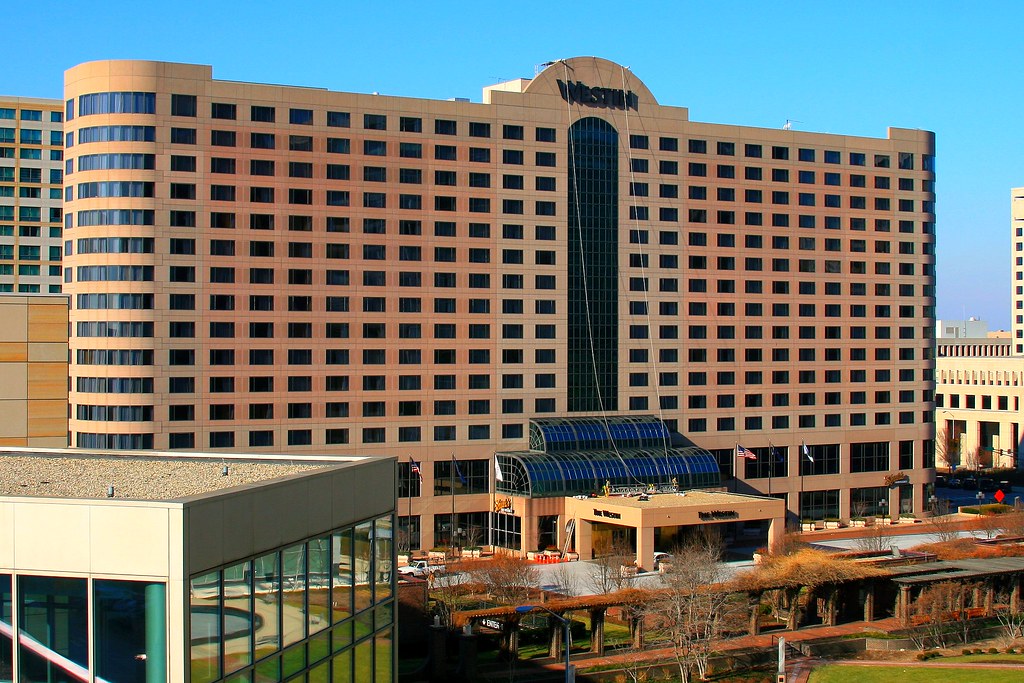
The Westin Indianapolis: Commercial Faucet Serviceability
Hotel restroom planning should address both the guest experience and the facilities team’s maintenance workflow. BathSelect names The Westin Indianapolis as a commercial project using its high-traffic touchless faucet.
AEC Coordination Focus
For comparable hospitality projects, review supply pressure during simultaneous fixture operation. Include strainers, aerators, solenoids and power components in the maintenance schedule where applicable to the selected model. Confirm replacement-part availability before standardizing a commercial bathroom faucet across multiple washrooms.
Urban Hospitality · BathSelect
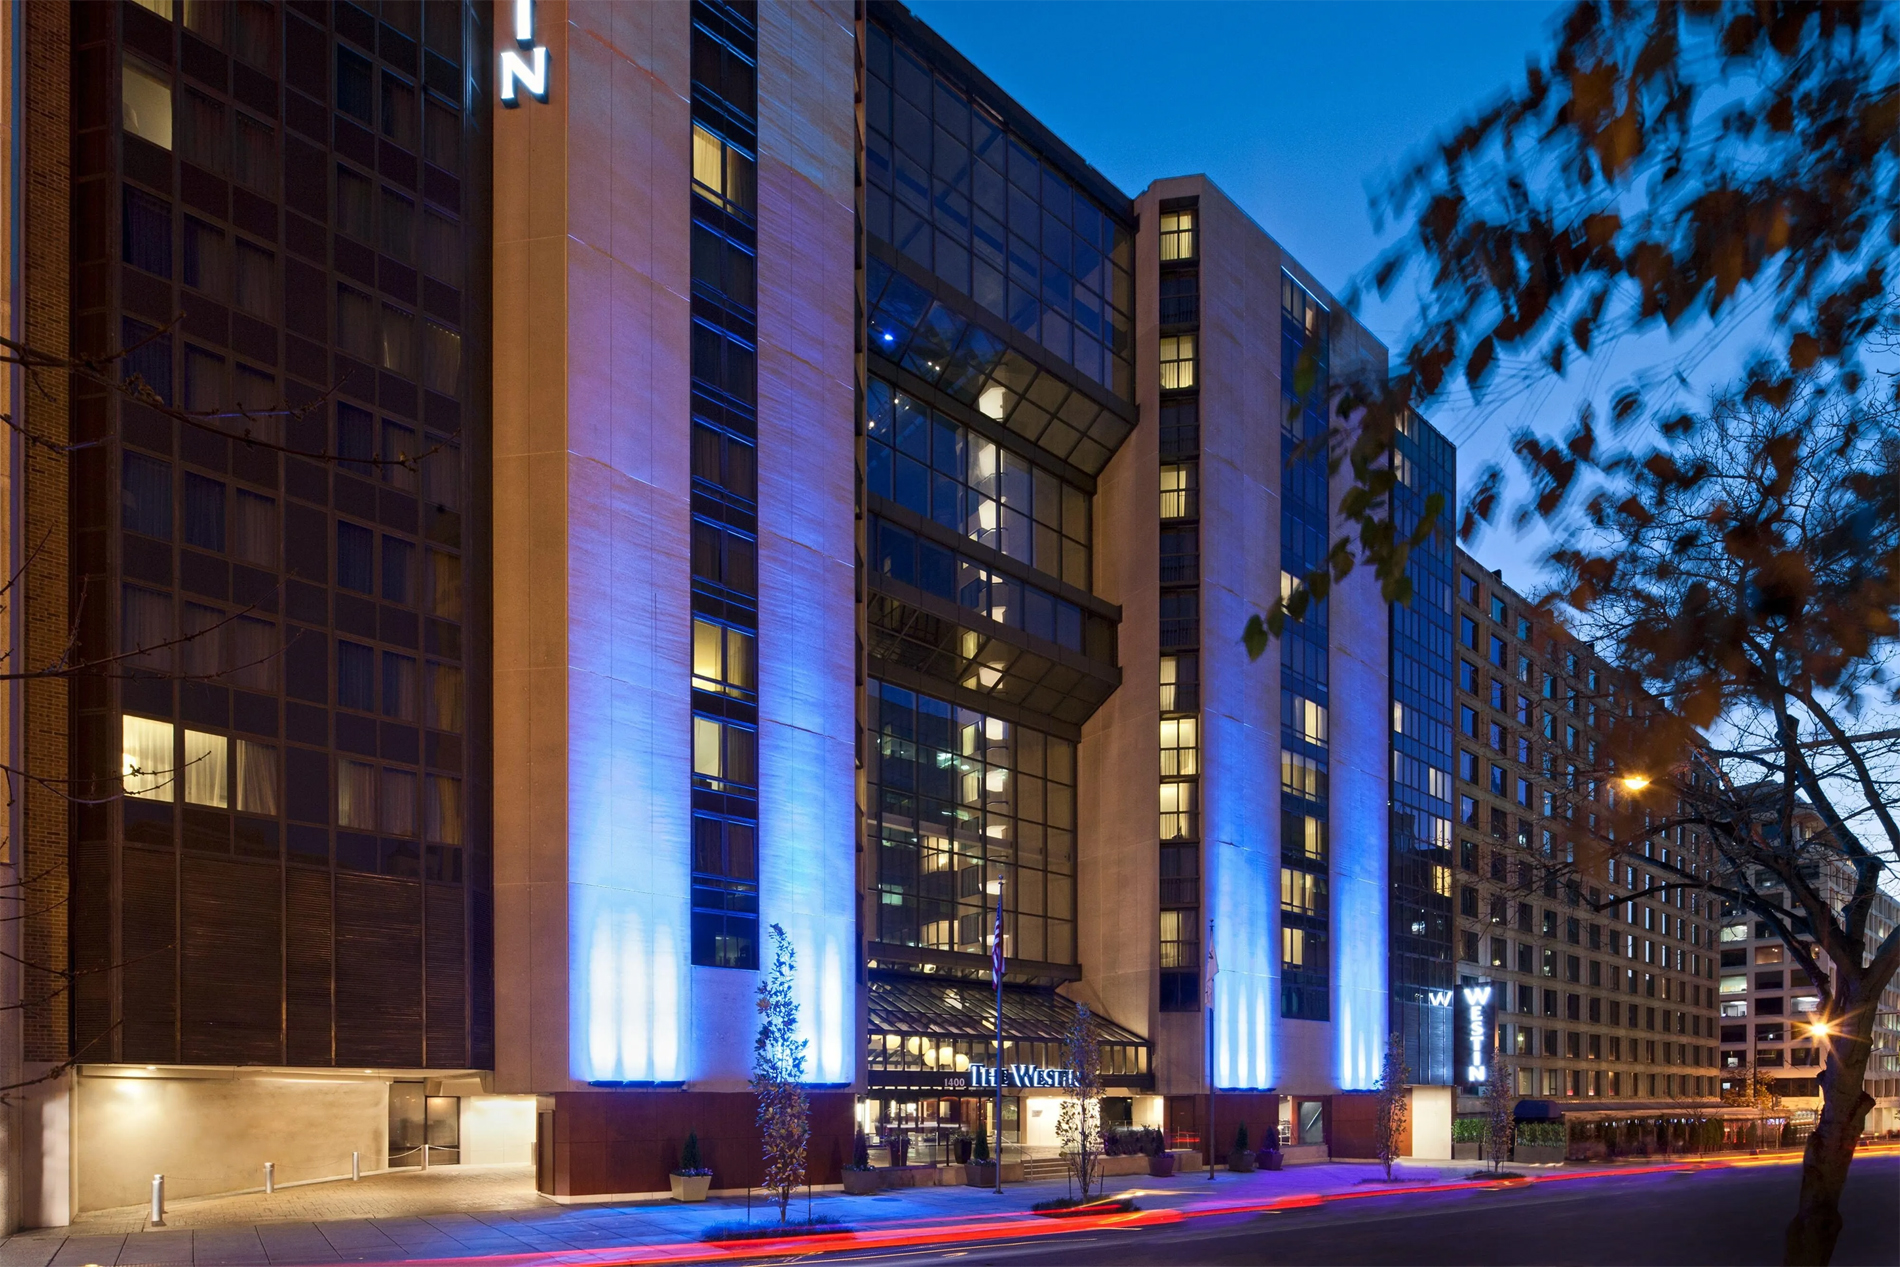
The Westin Washington: Touchless Bathroom Fixture Coordination
Hotel bathroom renovation depends on coordination between new fixtures and existing building services. BathSelect lists the Westin Hotel in Washington, D.C., as a touchless faucet installation reference.
AEC Coordination Focus
For a comparable retrofit, survey existing deck openings, basin depth, supply routing and available power before procurement. Confirm whether the selected sensor faucet requires battery or wired power and provide accessible servicing space. Test activation and shutoff with the completed basin, mirror and lighting arrangement.
Project reference notes: Fixture selections and installation statements are attributed to the linked manufacturer pages. Images show properties or project imagery; they do not independently verify installed fixtures. AEC coordination notes are editorial guidance for comparable projects, not documented as-built conditions or measured performance results. These references do not establish project completion dates.
ADA Compliance & Accessibility Reference Library
Accessible hotel bathrooms require coordinated room planning. Use the official resources below to review the complete installation, including approach, clearances, reach and fixture operation.
For U.S. projects, establish the applicable federal requirements and the adopted state or local provisions before preparing the fixture schedule. A product described as ADA compliant cannot establish compliance for the room in which it is installed.
Official ADA design standards
Use the Department of Justice resource to identify the federal standards and related guidance. Record the project’s accessibility basis and distinguish the applicable requirements for new work and alterations.
Hotel guestroom scoping
Review Sections 224 and 806 in the published ADA standards for lodging scoping and guestroom provisions. Coordinate required room features and distribution with the accommodation schedule.
Accessible lavatories and mirrors
For typical adult accessible lavatories, the rim or counter, whichever is higher, is limited to 34 inches above finished floor. Coordinate the forward approach, protected exposed plumbing and knee and toe clearances.
Reach ranges and operable parts
Unobstructed adult reach generally extends from 15 to 48 inches; obstructions change the permitted reach. Review the actual control position. Operable parts generally require one-hand use without tight grasping, pinching or wrist twisting and no more than 5 lbf operating force.
Accessible showers and bathing rooms
Transfer and roll-in showers have different requirements. Use the correct configuration when coordinating seats, grab bars, controls, spray units and thresholds. Review the complete bathing-room layout.
Guests who are blind or have low vision
Include understandable controls, orientation and staff support in the guest experience. DOJ’s lodging guidance addresses accommodation of guests who are blind or have low vision.
Water-efficient hospitality bathroom fixtures: evaluate the whole system
Lower outlet flow is one part of water efficiency. Hotels should also evaluate usage duration, hot-water delivery, leaks and the interaction between fixtures and building services.
WaterSense product verification
Check the exact model and eligible product category. Public lavatory faucets are not eligible for the WaterSense label, so a private-lavatory claim should not be extended to a public restroom application.
Check EPA product categories
Search WaterSense-labelled products
Building-level water management
Use metering and operational information to identify where water is consumed. Evaluate fixture changes alongside leaks, user behavior and maintenance. EPA’s commercial guidance provides a broader framework for facility water-efficiency planning.
Estimate shower use with transparent assumptions
Annual shower volume can be estimated as occupied rooms per day × showers per room × minutes per shower × flow rate × operating days. For 100 occupied rooms, 1.5 showers per room, 8 minutes per shower and 365 days, 2.0 GPM produces 876,000 gallons; 2.5 GPM produces 1,095,000 gallons.
The illustrative difference is 219,000 gallons annually if use remains unchanged. Validate occupancy and behavior through a pilot. Estimate energy separately using the hot-water fraction, temperature rise and equipment efficiency; the water calculation alone does not establish utility savings.
Coordinate water safety and temperature protection
Seasonal occupancy and little-used outlets belong in the property’s water management program. CDC identifies these programs as a key approach to controlling hotel-associated Legionella risks. Assign responsible staff, document the system and connect renovation or reopening procedures to the program. Consult CDC guidance for hotel owners and managers.
Hospitality bathroom fixture costs: plan beyond the purchase order
Compare fixture packages over the same operating period. Installation, consumables, service labor, component availability and room downtime can change the value of an apparently lower-priced selection.
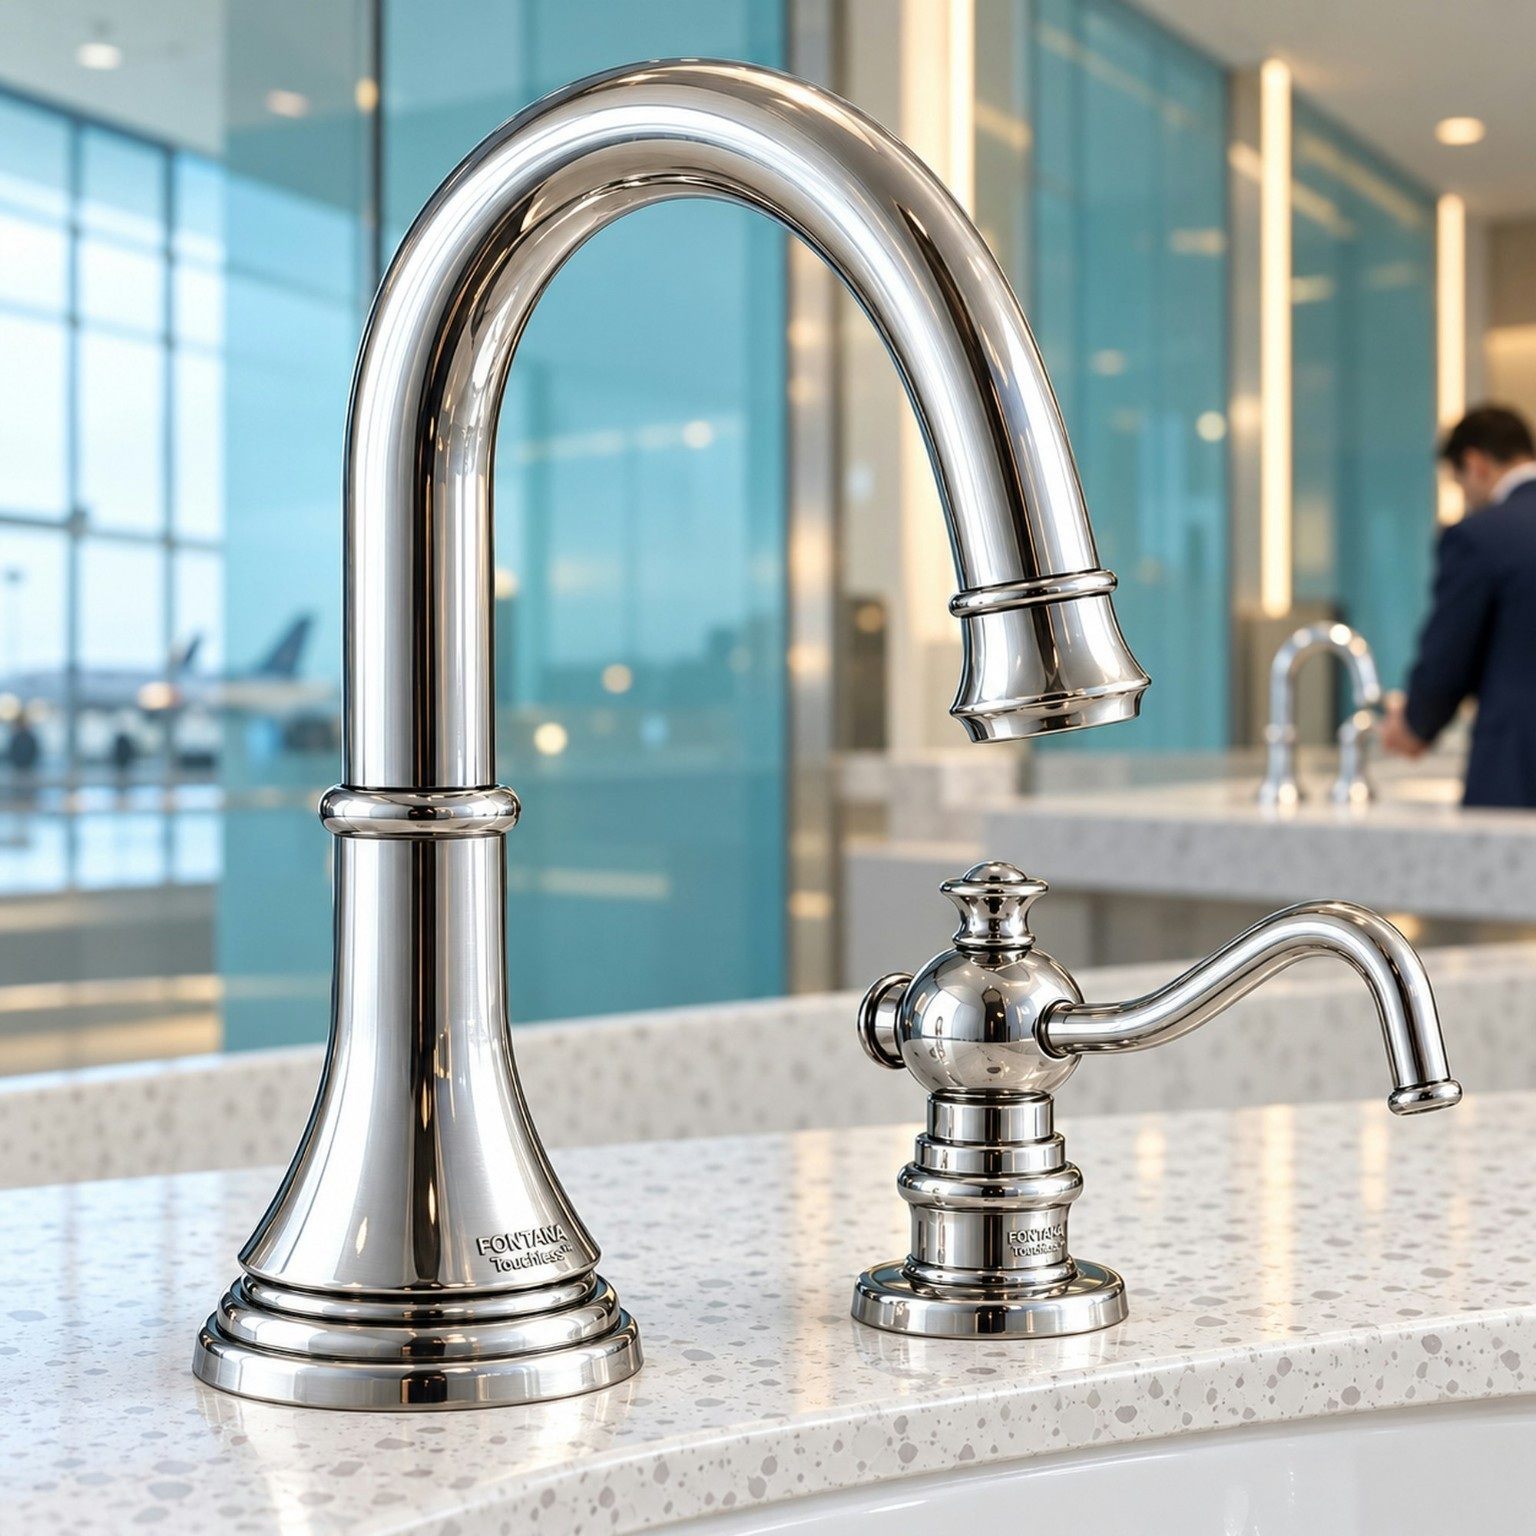
Service labor and room availability
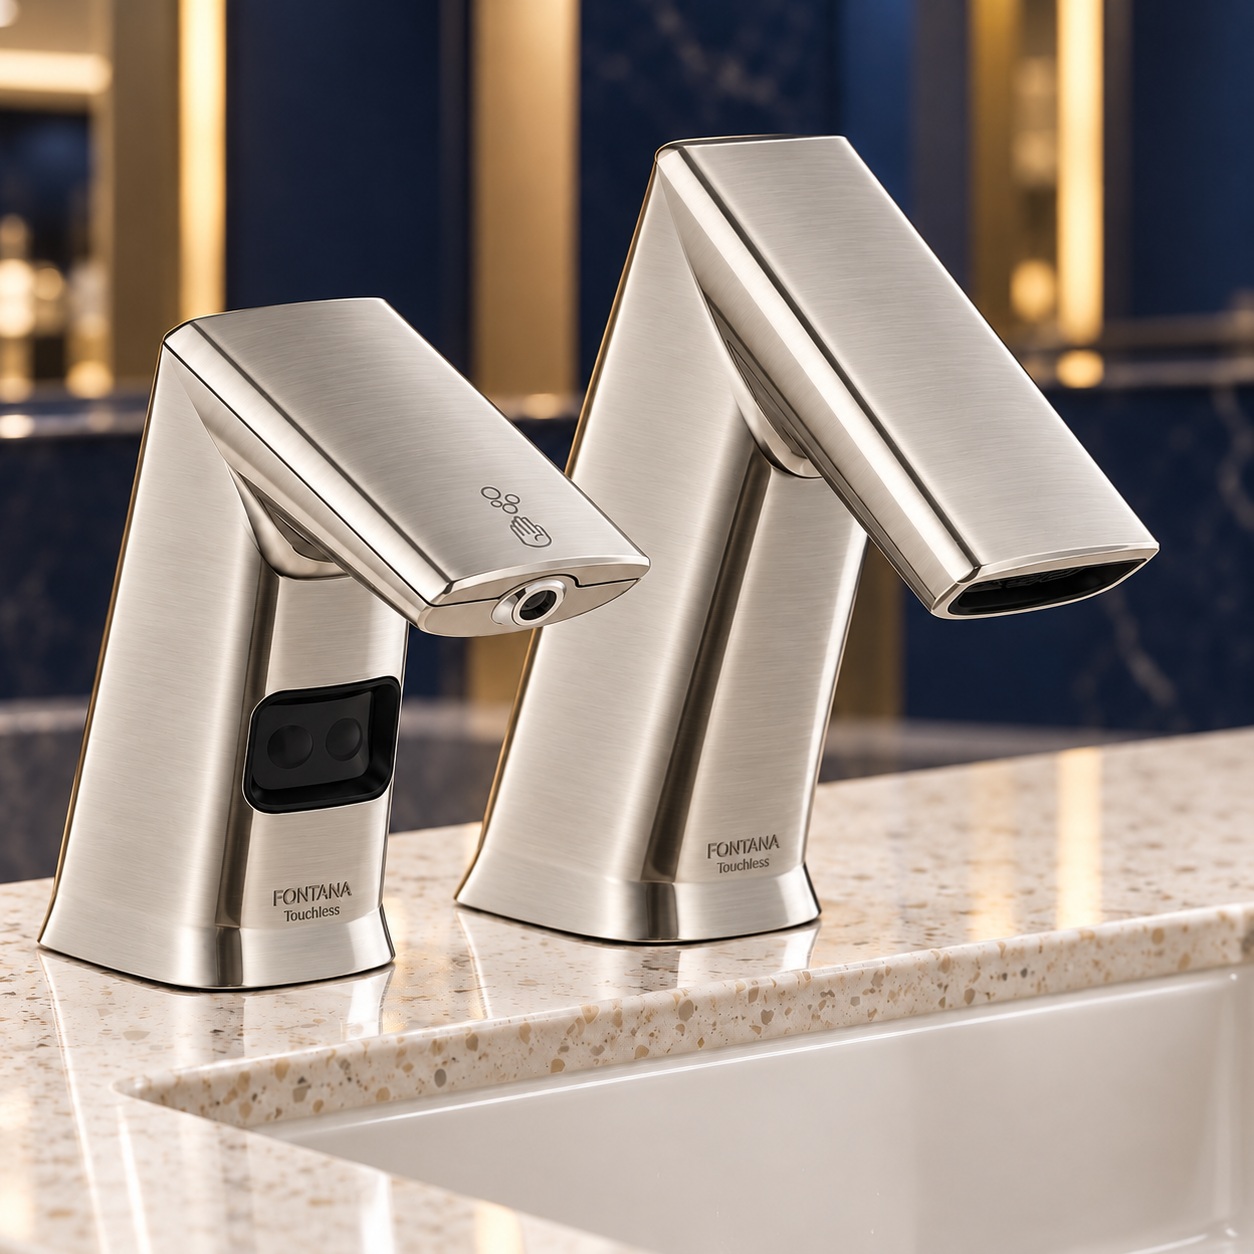
Distinguish routine front-access work from repairs that require removing stone, opening walls or closing a room. Ask engineering to demonstrate a normal component replacement in the mockup and record the required tools and access.
Parts and finish continuity
Retain approved model numbers, component identifiers and finish codes. Confirm commercial-use warranty terms and compatibility of replacement trim. Written approval is essential when a substitution affects the concealed assembly.
| Lifecycle item | Include in the comparison | Procurement question |
|---|---|---|
| Installation | Fixture, rough-in, electrical work and access provisions | Are both quotations based on the same complete scope? |
| Consumables | Soap, batteries and replenishment labor | Are approved supplies readily available? |
| Maintenance | Cleaning, adjustment and replacement procedures | Can staff reach normal service components? |
| Downtime | Room closure or washstation disruption | Can one fixture be isolated independently? |
| Replacement | Compatible parts and finish continuity | What documentation supports the replacement route? |
Compare hospitality bathroom brands by application and support requirements .
AEC specification checklist for hotel bathroom projects
Turn the design concept into a coordinated package that architects, MEP engineers, installers and hotel operations can verify.
Architectural and finish schedule
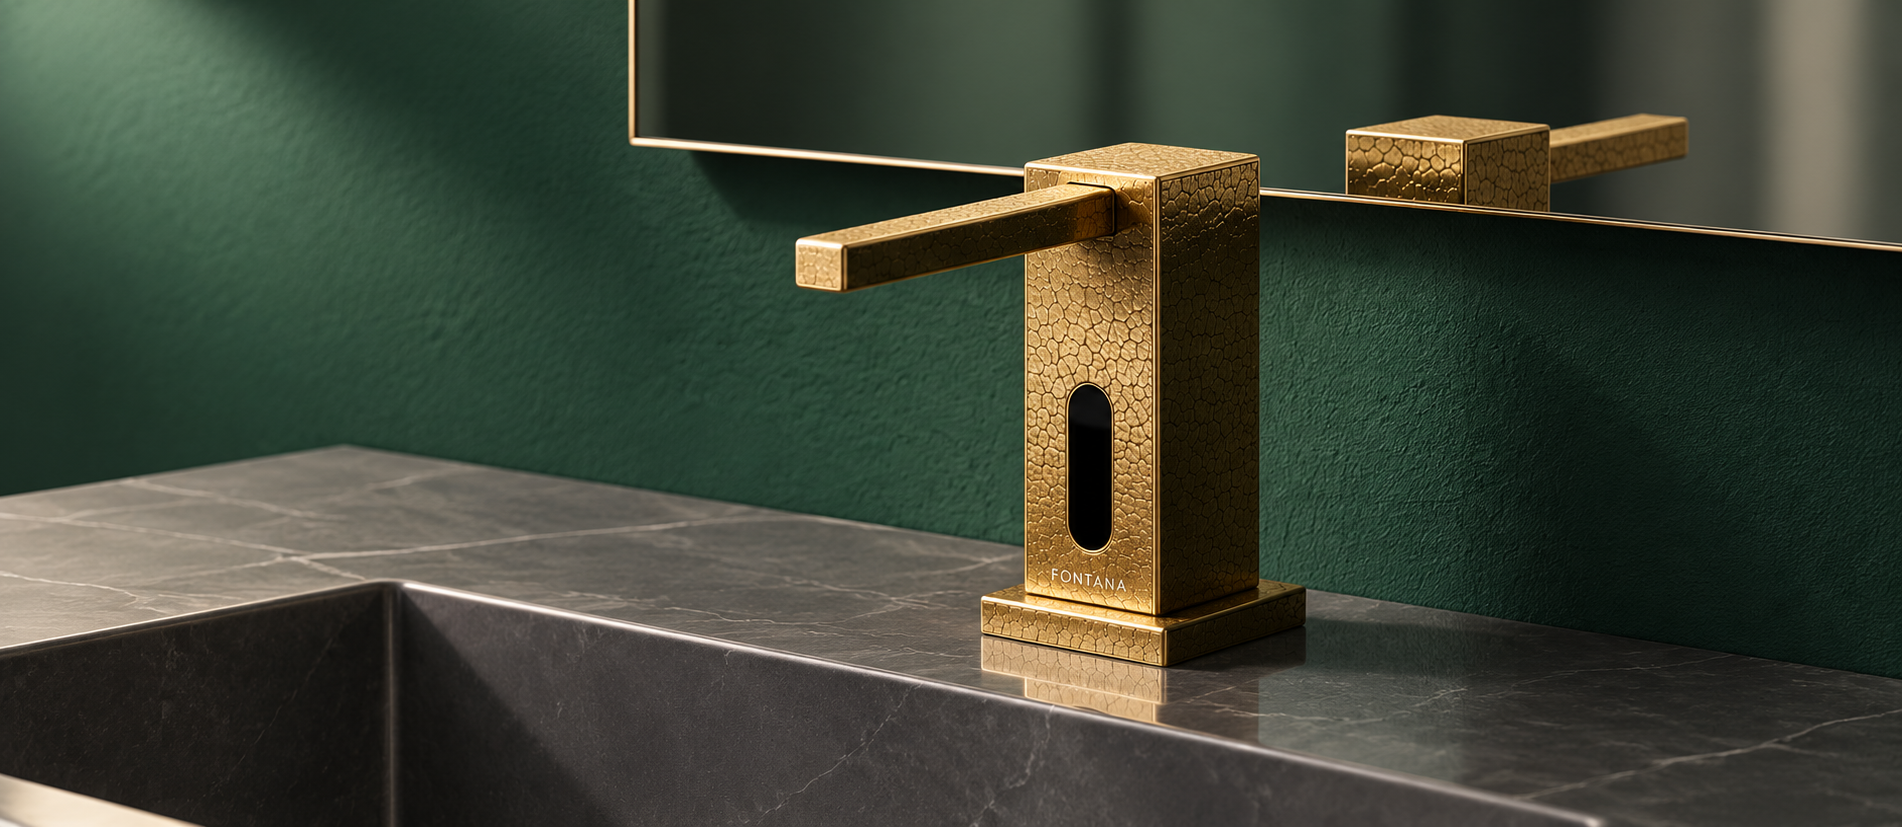
Document room type, fixture quantity, mounting plane, projection, finish code, counter or wall thickness and service openings. Coordinate the basin, mirror, accessories and accessible clearances on the same drawings.
MEP and component schedule
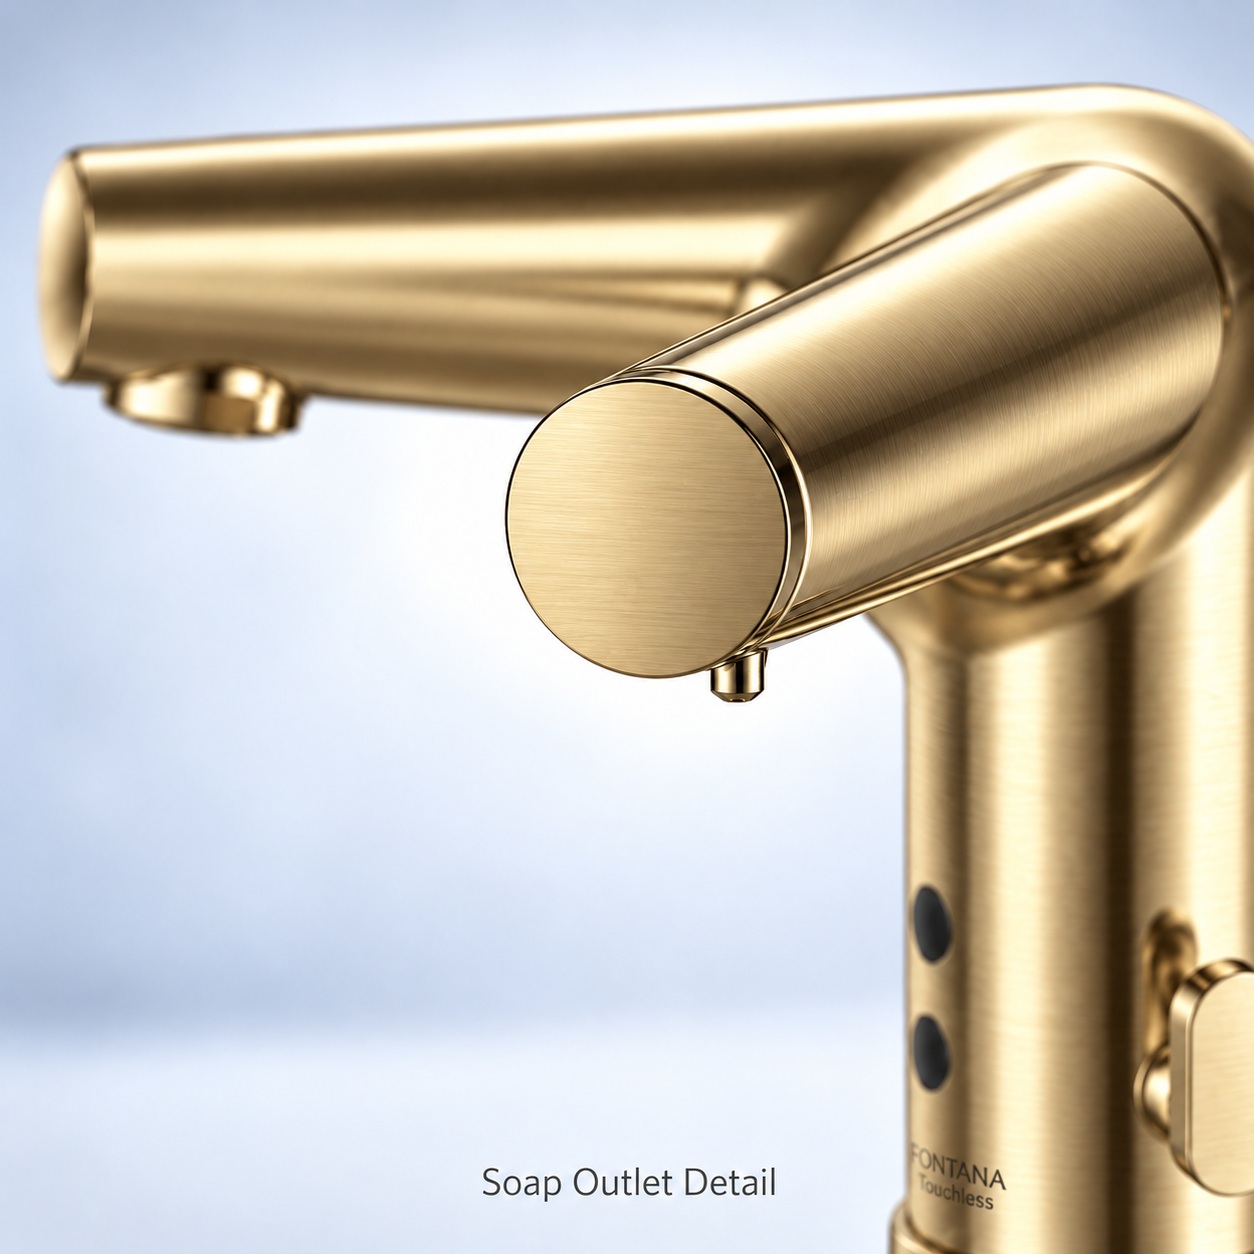
Document the actual connections, supply requirements, valve performance, power input, controller location and isolation arrangements. For soap systems, include formulation compatibility, reservoir access, tubing and priming instructions.
Before approving the fixture package
- Obtain current model-specific data, dimensional drawings and installation instructions.
- Confirm intended shower outlet combinations and the supply conditions needed to support them.
- Review sensor settings with the actual basin, lighting and adjacent fixtures.
- Demonstrate soap refilling and routine component replacement in the completed mockup.
- Resolve service openings and accessibility interfaces before millwork fabrication.
- Document approved cleaning products, spare parts and commercial warranty conditions.
Before opening the room to guests
Check leaks, water delivery, controls, soap output and shutoff behavior using the manufacturer’s procedures. Confirm clearances in the finished room. Have housekeeping and engineering complete cleaning and maintenance trials, then record corrections, final settings and the handover information.
Hospitality bathroom fixtures: frequently asked questions
Answers to common hotel bathroom design, procurement and maintenance questions.
What are the best hospitality bathroom fixtures for hotels?
The strongest choice matches the use of the space: intuitive guestroom fixtures, reliable public-restroom washstations and shower systems supported by the building services. Compare installed performance, cleaning access and component support before approving the finish package.
Are commercial touchless faucets suitable for hotel bathrooms?
They are worth evaluating for shared restrooms and selected guestroom applications. Confirm sensor behavior, basin compatibility, power access and maintenance requirements in a working mockup.
How do I choose a hotel shower system?
Start with the available dynamic pressure, intended outlet combinations, temperature-control requirements and drainage. Then select the spray geometry and controls that fit the guest experience and service strategy.
Should hotels use wall-mounted or deck-mounted soap dispensers?
Wall-mounted units preserve deck space but require coordinated wall support and access. Deck-mounted units integrate with the vanity but need undercounter space for consumables and service. Choose against the actual construction and refill workflow.
Are foam and liquid soap dispensers interchangeable?
Not automatically. Pump design and approved formulation determine compatibility. Follow the exact manufacturer requirements when selecting soap or considering a conversion.
What makes an accessible hotel bathroom compliant?
Compliance depends on applicable scoping and the complete installed arrangement, including approach, clearances, reach, controls and required room features. Use the official ADA resources above with project-specific review.
Can a standard plumbing connection guarantee future upgrades?
No. A standard supply thread does not make proprietary valve trim, cartridges, sensors or controllers interchangeable. Obtain confirmation for the exact replacement assembly.
Which bathroom finish works best in a high-traffic hotel?
Evaluate the finish with actual lighting, water conditions and approved cleaning products. Check geometry, coating documentation and replacement availability rather than selecting on color alone.
How can hotels estimate bathroom water savings?
Compare measured flow and usage with clearly stated assumptions. Include occupancy, shower duration and operating days, then validate the proposal through a pilot. Calculate hot-water energy separately.
What should a hospitality bathroom supplier provide?
Request product-specific drawings, installation and maintenance instructions, compatibility information, component identifiers, warranty terms and a documented route for replacement parts.
Build a better hotel bathroom specification
Start with the room type, guest experience and operating priorities. A coordinated fixture brief helps identify what the project needs before procurement commits to the visible finish.
Planning a hotel bathroom or resort renovation?
Bring together your room count, fixture categories, finish direction, project location and installation constraints. Use those details to frame the next specification discussion.
Continue the engineering review
Hotel bathroom water systems
Commercial bathroom fixtures for hotels
Continue the operations review
High-traffic bathroom finish planning
Fixtures and room-turn considerations
Fixture photography: SoapDispensing.com. Images illustrate design and fixture arrangements; model capabilities and compliance require the applicable product documentation.